Welcome to this newly renovated Two Storey 3 bedroom Semi-detached home. New kitchen cabinetry, new flooring throughout with a renovated powder room and upper bath, unspoiled lower level with high celings and side entrance. Situated on a mature, desirable tree lined family friendly street close to all amenities including schools, shopping, parks and recreation facilities. For the new family just starting out or retired empty nesters, this is the place to put down those roots and begin a new chapter. A private deep fenced yard for the kids to play and room to plant your own garden ,a summer oasis awaits your imagination. Within walking distance to Fanshawe College and close proximity to Western University, this location has many benefits. Book your showing today.
For sale
C$399,900
99 Cecilia Ave, London, ON N5Y 3Z9
3beds
2baths
Single Family Residence
Built in ----
4,922 Square Feet Lot
$-- Zestimate®
C$--/sqft
C$-- HOA
What's special
Newly renovatedTwo storeyNew kitchen cabinetryNew flooring throughoutSide entrancePrivate deep fenced yard
- 241 days |
- 14 |
- 0 |
Likely to sell faster than
Zillow last checked:
Listing updated:
Listed by:
ROYAL LEPAGE TRILAND REALTY
Source: TRREB,MLS®#: X12599074 Originating MLS®#: London and St. Thomas Association of REALTORS
Originating MLS®#: London and St. Thomas Association of REALTORSFacts & features
Interior
Bedrooms & bathrooms
- Bedrooms: 3
- Bathrooms: 2
Bedroom
- Level: Second
- Dimensions: 3.65 x 2.98
Bedroom
- Level: Second
- Dimensions: 3.1 x 2.71
Bedroom
- Level: Second
- Dimensions: 3.65 x 3.47
Bathroom
- Level: Main
- Dimensions: 1.61 x 0.9
Bathroom
- Level: Second
- Dimensions: 2.16 x 1.98
Kitchen
- Level: Main
- Dimensions: 4.6 x 3.5
Living room
- Level: Main
- Dimensions: 4.96 x 3.68
Heating
- Forced Air, Gas
Cooling
- None
Features
- Basement: Unfinished
- Has fireplace: No
Interior area
- Living area range: 700-1100 null
Property
Parking
- Total spaces: 3
- Parking features: Private
Features
- Stories: 2
- Pool features: None
Lot
- Size: 4,922 Square Feet
- Features: Rectangular Lot
Details
- Parcel number: 080960216
- Other equipment: Sump Pump
Construction
Type & style
- Home type: SingleFamily
- Property subtype: Single Family Residence
Materials
- Aluminum Siding, Brick Veneer
- Foundation: Concrete
- Roof: Asphalt Shingle
Utilities & green energy
- Sewer: Sewer
Community & HOA
Location
- Region: London
Financial & listing details
- Annual tax amount: C$2,414
- Date on market: 12/3/2025
ROYAL LEPAGE TRILAND REALTY
ROYAL LEPAGE TRILAND REALTY
By pressing Contact Agent, you agree that the real estate professional identified above may call/text you about your search, which may involve use of automated means and pre-recorded/artificial voices. You don't need to consent as a condition of buying any property, goods, or services. Message/data rates may apply. You also agree to our Terms of Use. Zillow does not endorse any real estate professionals. We may share information about your recent and future site activity with your agent to help them understand what you're looking for in a home.
Price history
Price history is unavailable.
Public tax history
Tax history is unavailable.
Climate risks
Neighborhood: Huron Heights
Nearby schools
GreatSchools rating
No schools nearby
We couldn't find any schools near this home.
- C$379,9003 bd2 ba-- sqft101 Cecilia Ave, London, ON N5Y3Z9For Sale

- C$--4 bd3 ba-- sqft1335 Victoria Dr #U, London, ON N5Y4E7Off Market
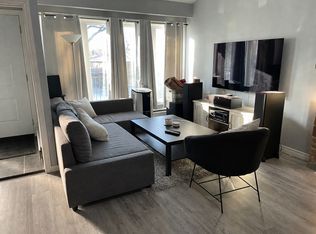
- C$--1 bd1 ba600 sqft1335 Victoria Dr, London, ON N5Y4E7Off Market
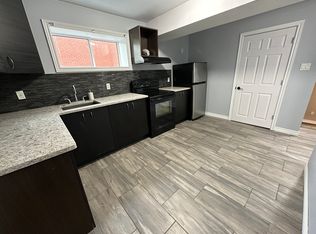
- C$549,9005 bd2 ba-- sqft45 Amy Cres, London, ON N5Y4A5For Sale

- C$579,9994 bd2 ba-- sqft41 Amy Cres, London, ON N5Y4A5For Sale
- C$--3 bd2 ba1.2k sqft33 Kenwood Cres #1, London, ON N5Y3W6Off Market
- C$--3 bd3 ba1.2k sqft1215 Cheapside St #24, London, ON N5Y5K1Off Market
- C$--3 bd1 ba1.1k sqft54 Amy Cres, London, ON N5Y4A6Off Market
Similar homes
- C$399,9004 bd2 ba-- sqft364 Flanders Row, London, ON N5Y 1C4For Sale
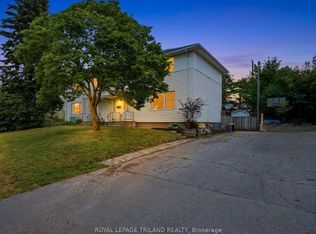 MLS ID #X13555630, ROYAL LEPAGE TRILAND REALTY. TRREB
 - C$404,9004 bd2 ba-- sqft751 Curry St, London, ON N5Y 1N5For Sale
 MLS ID #X13600964, BLUE FOREST REALTY INC.. TRREB
 - C$399,9004 bd2 ba-- sqft17 Edgemere Cres, London, ON N5Z 4M6For Sale
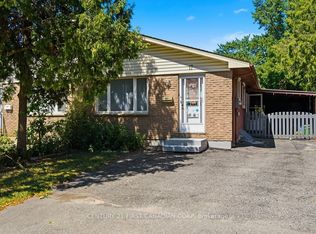 MLS ID #X13624696, CENTURY 21 FIRST CANADIAN CORP. TRREB
 - C$394,9002 bd2 ba-- sqft97 William St, London, ON N6B 3B2For Sale
 MLS ID #X13600154, ROYAL LEPAGE TRILAND REALTY. TRREB
 - C$419,9002 bd1 ba-- sqft57 Doulton St, London, ON N5W 2P8For SaleMLS ID #X13611984, CENTURY 21 FIRST CANADIAN CORP. TRREB
- C$379,9003 bd2 ba-- sqft59 Kintail Cres, London, ON N6E 1J4For SaleMLS ID #X13616068, ROYAL LEPAGE TRILAND REALTY. TRREB
- C$485,0003 bd2 ba-- sqft1201 Patann Dr, London, ON N5V 2J3For SaleMLS ID #X13601206, BLUE FOREST REALTY INC.. TRREB
- C$579,9994 bd2 ba-- sqft41 Amy Cres, London, ON N5Y 4A5For SaleMLS ID #X13599706, ROYAL LEPAGE PINNACLE REAL ESTATE. TRREB
- C$450,0004 bd2 ba-- sqft1566 Nairn Ave, London, ON N5V 2P2For SaleMLS ID #X13608868, SUTTON GROUP - SELECT REALTY. TRREB
- C$418,9004 bd2 ba-- sqft1292 Sorrel Rd, London, ON N5V 2N7For SaleMLS ID #X13525572, RE/MAX a-b Realty Ltd Brokerage. TRREB
- C$374,9003 bd2 ba-- sqft904 Dame St, London, ON N5Z 1M4For SaleMLS ID #X13543792, THE GUNN REAL ESTATE GROUP INC.. TRREB
- C$429,9003 bd2 ba-- sqft10 Pegler St, London, ON N5Z 2B5For SaleMLS ID #X13521132, RIGHT AT HOME REALTY. TRREB
- C$439,9005 bd2 ba-- sqft692 Sevilla Park Pl, London, ON N5Y 4J1For SaleMLS ID #X13012352, CENTURY 21 FIRST CANADIAN CORP. TRREB
- C$449,9006 bd3 ba-- sqft827 Quebec St, London, ON N5Y 1X3For SaleMLS ID #X13539216, CENTURY 21 FIRST CANADIAN CORP. TRREB
- C$449,9004 bd2 ba-- sqft40 Culver Ct, London, ON N5V 3E8For SaleMLS ID #X13427136, CENTURY 21 FIRST CANADIAN CORP. TRREB
- C$444,0003 bd3 ba-- sqft581 Deveron Cres, London, ON N5Z 4M4For SaleMLS ID #X13607070, RE/MAX CENTRE CITY REALTY INC.. TRREB
- C$428,9003 bd2 ba-- sqft1769 Aldersbrook Rd, London, ON N6G 3E2For SaleMLS ID #X13579408, ROYAL LEPAGE TRILAND REALTY. TRREB
- C$458,6003 bd2 ba-- sqft1181 Florence St, London, ON N5W 2N2For SaleMLS ID #X13505438, ROYAL LEPAGE TERREQUITY REALTY. TRREB
- C$419,9006 bd3 ba-- sqft66 Adelaide St S, London, ON N5Z 3K4For SaleMLS ID #X13505126, RE/MAX CENTRE CITY REALTY INC.. TRREB
- C$474,9003 bd3 ba-- sqft549 Quebec St, London, ON N5W 3Y9For SaleMLS ID #X13441720, ROYAL LEPAGE TRILAND REALTY. TRREB
