This charming 4-level side split sits on a landscaped, reverse pie-shaped lot on a quiet crescent close to Fanshawe College and major routes. Extensively updated with new flooring, kitchen, doors, trims, bathrooms, appliances, blinds, and finishes, making it move-in ready. The roof was done in 2022.The main level offers an open-concept living, dining, and kitchen layout with new cabinetry, stainless steel appliances, and updated counters, plus 3 bedrooms and 2 full bathrooms. The lower level adds a 4th bedroom, a spacious family room with rear entrance, and a second bathroom - ideal for an in-law setup, rental income, or teen retreat. The basement workshop offers excellent storage or future development potential.Outside, enjoy a private double driveway, attached garage, 5 total parking spaces, and a large, fully fenced backyard.A rare opportunity to own a renovated, multi-generational home in a prime London location.
For sale
C$579,999
41 Amy Cres, London, ON N5Y 4A5
4beds
2baths
Single Family Residence
Built in ----
0 Square Feet Lot
$-- Zestimate®
C$--/sqft
C$-- HOA
What's special
Landscaped reverse pie-shaped lotQuiet crescentNew cabinetryStainless steel appliancesUpdated countersPrivate double drivewayAttached garage
- 16 hours |
- 9 |
- 0 |
Zillow last checked:
Listing updated:
Listed by:
ROYAL LEPAGE PINNACLE REAL ESTATE
Source: TRREB,MLS®#: X13599706 Originating MLS®#: Toronto Regional Real Estate Board
Originating MLS®#: Toronto Regional Real Estate BoardFacts & features
Interior
Bedrooms & bathrooms
- Bedrooms: 4
- Bathrooms: 2
Bedroom
- Level: Lower
- Dimensions: 3.65 x 3.04
Bedroom
- Level: Main
- Dimensions: 3.75 x 3.75
Bedroom
- Level: Main
- Dimensions: 4.41 x 3.04
Bedroom
- Level: Main
- Dimensions: 4.67 x 3.75
Family room
- Level: Lower
- Dimensions: 6.29 x 4.87
Kitchen
- Level: Main
- Dimensions: 6.09 x 4.82
Living room
- Level: Main
- Dimensions: 5.18 x 4.41
Workshop
- Level: Lower
- Dimensions: 18.8 x 10.9
Heating
- Forced Air, Gas
Cooling
- Central Air
Appliances
- Included: Water Heater Owned
Features
- Basement: Finished
- Has fireplace: Yes
Interior area
- Living area range: 1500-2000 null
Property
Parking
- Total spaces: 5
- Parking features: Garage
- Has garage: Yes
Features
- Pool features: None
Lot
- Size: 0 Square Feet
Details
- Parcel number: 80960169
Construction
Type & style
- Home type: SingleFamily
- Architectural style: Bungalow
- Property subtype: Single Family Residence
Materials
- Brick, Vinyl Siding
- Foundation: Poured Concrete
- Roof: Asphalt Shingle,Shingle
Utilities & green energy
- Sewer: Sewer
Community & HOA
Location
- Region: London
Financial & listing details
- Annual tax amount: C$4,906
- Date on market: 7/27/2026
ROYAL LEPAGE PINNACLE REAL ESTATE
ROYAL LEPAGE PINNACLE REAL ESTATE
By pressing Contact Agent, you agree that the real estate professional identified above may call/text you about your search, which may involve use of automated means and pre-recorded/artificial voices. You don't need to consent as a condition of buying any property, goods, or services. Message/data rates may apply. You also agree to our Terms of Use. Zillow does not endorse any real estate professionals. We may share information about your recent and future site activity with your agent to help them understand what you're looking for in a home.
Price history
Price history is unavailable.
Public tax history
Tax history is unavailable.
Climate risks
Neighborhood: Huron Heights
Nearby schools
GreatSchools rating
No schools nearby
We couldn't find any schools near this home.
- C$574,9005 bd2 ba-- sqft45 Amy Cres, London, ON N5Y4A5For Sale
- C$--3 bd1 ba1.1k sqft54 Amy Cres, London, ON N5Y4A6Off Market

- C$379,9003 bd2 ba-- sqft101 Cecilia Ave, London, ON N5Y3Z9For Sale

- C$399,9003 bd2 ba-- sqft99 Cecilia Ave, London, ON N5Y3Z9For Sale

- C$1,9803 bd2 ba-- sqft1259 Huron St, London, ON N5Y4L6For Rent
- C$--3 bd2 ba-- sqft1269 Huron St, London, ON N5Y4L6Off Market
- C$--3 bd2 ba-- sqft1275 Huron St, London, ON N5Y4L6Off Market
- C$1,2491 bd1 ba524 sqft1257 Huron St #923239, London, ON N5Y4L7For Rent
Similar homes
- C$599,9004 bd2 ba927 sqft61 Godfrey Dr, London, ON N5V 2E8For Sale
 MLS ID #40847620, Rabia Azim, Broker of Record, Modern Solution Realty Inc.,. ITSO
 - C$599,9005 bd2 ba-- sqft202 Michaelmas St, London, ON N5Y 1N1For Sale
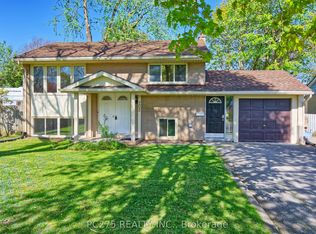 MLS ID #X13118206, PC275 REALTY INC.. TRREB
 - C$499,9003 bd2 ba-- sqft1874 Churchill Ave, London, ON N5W 2L6For Sale
 MLS ID #X13601244, ROYAL LEPAGE TRILAND REALTY. TRREB
 - C$549,9004 bd2 ba-- sqft4 Archer Cres, London, ON N6E 2A5For Sale
 MLS ID #X13592324, CENTURY 21 FIRST CANADIAN CORP. TRREB
 - C$509,9003 bd2 ba-- sqft1062 Apache Rd, London, ON N5V 2W3For SaleMLS ID #X13595854, NU-VISTA PINNACLE REALTY BROKERAGE INC. TRREB
- C$599,9003 bd3 ba-- sqft95 Gerald Cres, London, ON N5Z 5A4For SaleMLS ID #X13584152, ROYAL LEPAGE TRILAND PREMIER BROKERAGE. TRREB
- C$399,0003 bd2 ba-- sqft1564 Nairn Ave, London, ON N5V 2P2For SaleMLS ID #X13610920, RE/MAX CENTRE CITY REALTY INC.. TRREB
- C$589,9003 bd2 ba-- sqft120 Champlain Cres, London, ON N5V 1H1For SaleMLS ID #X13548510, RE/MAX ADVANTAGE REALTY LTD.. TRREB
- C$534,9004 bd3 ba-- sqft60 Tilipe Rd, London, ON N5V 2X4For SaleMLS ID #X13546988, REAL BROKER ONTARIO LTD. TRREB
- C$389,9004 bd2 ba-- sqft414 Flanders Row, London, ON N5Y 1C4For SaleMLS ID #X13544208, RE/MAX CENTRE CITY REALTY INC.. TRREB
- C$579,9005 bd2 ba-- sqft35 Joliet St, London, ON N5V 4V9For SaleMLS ID #X13516512, NU-VISTA PINNACLE REALTY BROKERAGE INC. TRREB
- C$649,9005 bd2 ba-- sqft123 Mill St, London, ON N6A 1P7For SaleMLS ID #X13577296, SUTTON GROUP - SELECT REALTY. TRREB
- C$399,9004 bd2 ba-- sqft364 Flanders Row, London, ON N5Y 1C4For SaleMLS ID #X13555630, ROYAL LEPAGE TRILAND REALTY. TRREB
- C$469,9004 bd2 ba-- sqft282 Fleming Dr, London, ON N5V 4Y7For SaleMLS ID #X13540860, NU-VISTA PINNACLE REALTY BROKERAGE INC. TRREB
- C$549,9002 bd1 ba-- sqft107 Susan Ave, London, ON N5V 2G3For SaleMLS ID #X12967008, ROYAL LEPAGE TRILAND REALTY. TRREB
- C$549,9003 bd2 ba-- sqft1581 Borden St, London, ON N5W 2P9For SaleMLS ID #X13061928, SUTTON GROUP - SELECT REALTY. TRREB
- C$624,9003 bd3 ba-- sqft639 Dunboyne Cres, London, ON N5X 1X9For SaleMLS ID #X13480572, RE/MAX CENTRE CITY REALTY INC.. TRREB
- C$599,9004 bd2 ba-- sqft1588 Aldersbrook Rd, London, ON N6G 2Z3For SaleMLS ID #X13425720, RE/MAX GOLD REALTY INC.. TRREB
- C$539,0004 bd2 ba-- sqft1911 Crystal Cres, London, ON N5V 1H5For SaleMLS ID #X12950594, NU-VISTA PINNACLE REALTY BROKERAGE INC. TRREB
- C$494,9004 bd2 ba-- sqft224 Culver Cres, London, ON N5V 3G7For SaleMLS ID #X13529126, CENTURY 21 FIRST CANADIAN CORP. TRREB
