DEAL DEAL DEAL! This beautifully refreshed 3+1 bedroom raised bungalow perfectly blends spacious family living with the serenity of nature. Situated on one of the largest premium lots on the street, this home has had all the hard work done for you.From the moment you step into the bright entryway, the freshly painted walls, modern pot lights, and gorgeous new laminate flooring set a welcoming tone. The heart of the home is a spacious kitchen designed for effortless meal prep, complete with ample cabinetry and sleek stainless steel appliances. The main level features mirror-closet doors, a spacious primary bedroom, updated vanities, and a modern 4-piece bathroom complete with a relaxing jetted tub (as is). Furnace (2020) The fully finished lower level feels like a main floor, boasting oversized windows that flood the massive recreation room, fourth bedroom, and second full bathroom with natural light. This versatile space offers incredible potential for an in-law suite, home office, or entertainment hub.Step outside into your fully fenced, tree-lined backyard haven. The spectacular 2-tiered deck is custom-built for summer barbecues and peaceful garden views. Offering unbeatable value and premium features, GREAT PRICE!!!
For sale
C$569,900
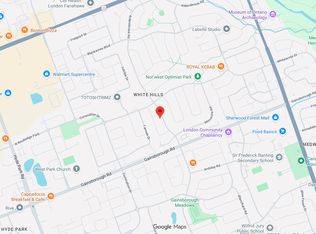
1588 Aldersbrook Rd, London, ON N6G 2Z3
4beds
2baths
Single Family Residence
Built in ----
6,200 Square Feet Lot
$-- Zestimate®
C$--/sqft
C$-- HOA
What's special
Beautifully refreshedSpacious family livingBright entrywayFreshly painted wallsModern pot lightsGorgeous new laminate flooringSpacious kitchen
- 9 days
- 5
- 0
Zillow last checked:
Listing updated:
Listed by:
RE/MAX GOLD REALTY INC.
Source: TRREB,MLS®#: X13780200 Originating MLS®#: Toronto Regional Real Estate Board
Originating MLS®#: Toronto Regional Real Estate BoardFacts & features
Interior
Bedrooms & bathrooms
- Bedrooms: 4
- Bathrooms: 2
Primary bedroom
- Level: Main
- Dimensions: 15ft. 0in. x 10ft. 8in. x 0ft. 0in.
Bedroom
- Level: Main
- Dimensions: 13ft. 5in. x 9ft. 7in. x 0ft. 0in.
Bedroom
- Level: Main
- Dimensions: 10ft. 0in. x 9ft. 8in. x 0ft. 0in.
Bedroom
- Level: Basement
- Dimensions: 16ft. 0in. x 10ft. 10in. x 0ft. 0in.
Bathroom
- Level: Main
- Dimensions: 0ft. 0in. x 0ft. 0in. x 0ft. 0in.
Bathroom
- Level: Basement
- Dimensions: 0ft. 0in. x 0ft. 0in. x 0ft. 0in.
Dining room
- Level: Main
- Dimensions: 11ft. 5in. x 11ft. 2in. x 0ft. 0in.
Family room
- Level: Basement
- Dimensions: 21ft. 3in. x 14ft. 6in. x 0ft. 0in.
Kitchen
- Level: Main
- Dimensions: 11ft. 0in. x 10ft. 0in. x 0ft. 0in.
Living room
- Level: Main
- Dimensions: 13ft. 6in. x 13ft. 4in. x 0ft. 0in.
Heating
- Forced Air, Gas
Cooling
- Central Air
Features
- Central Vacuum
- Basement: Finished,Full
- Has fireplace: No
Interior area
- Living area range: 1100-1500 null
Property
Parking
- Total spaces: 3
- Parking features: Private, Other
- Has garage: Yes
Features
- Patio & porch: Deck
- Exterior features: Lawn Sprinkler System
- Pool features: None
- Waterfront features: None
Lot
- Size: 6,200 Square Feet
- Features: Fenced Yard
- Topography: Level
Details
- Parcel number: 080650797
Construction
Type & style
- Home type: SingleFamily
- Architectural style: Bungalow-Raised
- Property subtype: Single Family Residence
- Attached to another structure: Yes
Materials
- Vinyl Siding, Brick
- Foundation: Poured Concrete
- Roof: Shingle
Utilities & green energy
- Sewer: Sewer
- Utilities for property: Cell Services, Recycling Pickup, Street Lights
Community & HOA
Community
- Security: Alarm System, Carbon Monoxide Detector(s), Smoke Detector(s)
Location
- Region: London
Financial & listing details
- Annual tax amount: C$4,426
- Date on market: 9/14/2026
Price history
Price history is unavailable.
Public tax history
Tax history is unavailable.
Climate risks
Neighborhood: Medway
Nearby schools
GreatSchools rating
No schools nearby
We couldn't find any schools near this home.

Similar homes
- C$734,9004 bd4 ba-- sqft712 Blackacres Blvd, London, ON N6G 0J1For Sale
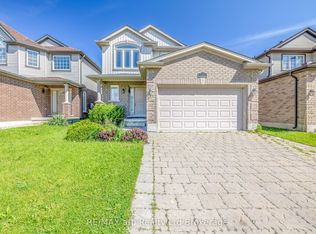 MLS ID #X13783796, RE/MAX a-b Realty Ltd Brokerage. TRREB
 - C$519,9003 bd2 ba-- sqft1445 Aldersbrook Rd, London, ON N6G 3N6For Sale
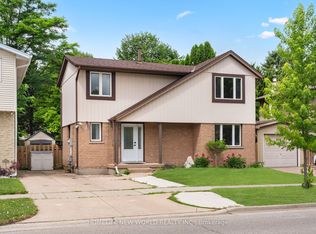 MLS ID #X13465996, HOMELIFE NEW WORLD REALTY INC.. TRREB
 - C$569,9004 bd2 ba-- sqft288 Fairhaven Cir, London, ON N5W 1E2For Sale
 MLS ID #X13766468, TEAM GLASSER REAL ESTATE BROKERAGE INC.. TRREB
 - C$615,0005 bd2 ba-- sqft192 Concord Rd, London, ON N6G 3H8For Sale
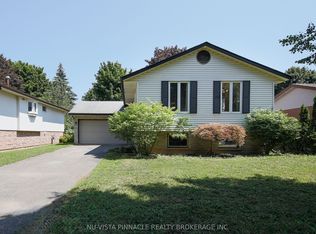 MLS ID #X13642380, NU-VISTA PINNACLE REALTY BROKERAGE INC. TRREB
