Exceptional Corner-Lot Bungalow - Perfect for First-Time Buyers & Investors! Welcome to this meticulously maintained 3+2 bedroom, 2 full bathroom bungalow, perfectly situated on a premium corner lot in a highly desirable neighborhood. Boasting a spacious driveway with parking for up to three vehicles, this turn-key property offers an incredible opportunity for growing families, first-time buyers, or savvy investors looking for a high yield asset. The bright and inviting main floor features a beautifully updated kitchen complete with elegant granite countertops and a seamless walkout to a private, two-tier wooden deck-ideal for hosting summer barbecues or relaxing with family. The main level also houses comfortable bedrooms filled with natural light. Outside, the fully fenced backyard offers a secure space for children and pets to play, complete with a practical storage shed for all your outdoor equipment. Unbeatable Location & Convenience: Student/Transit Friendly: Enjoy hassle-free commuting with direct, easy bus access to both Western University and Fanshawe College. Recreation & Lifestyle: An easy walk to the local community centre, skate parks, basketball, and tennis courts. Daily Amenities: Major shopping centers, dining, and daily essentials are just around the corner. Commuter Access: Conveniently located just 15 minutes from Highway 401. Whether you are looking to secure a solid investment property near two major post-secondary institutions or searching for the perfect place to call home, this property checks every box. Act fast-this outstanding home will not stay on the market long! Book your private viewing today!
For sale
C$569,000
724 Brant St, London, ON N5Y 3N1
5beds
2baths
Single Family Residence
Built in ----
420 Square Feet Lot
$-- Zestimate®
C$--/sqft
C$-- HOA
What's special
- 52 days
- 11
- 0
Zillow last checked:
Listing updated:
Listed by:
RE/MAX SKYWAY REALTY INC.
Source: TRREB,MLS®#: X13549704 Originating MLS®#: Toronto Regional Real Estate Board
Originating MLS®#: Toronto Regional Real Estate BoardFacts & features
Interior
Bedrooms & bathrooms
- Bedrooms: 5
- Bathrooms: 2
Primary bedroom
- Description: DOUBLE CLOSET
- Features: Broadloom
- Level: Main
- Dimensions: 3.53 x 3.38
Bedroom
- Features: Broadloom
- Level: Main
- Dimensions: 3.38 x 2.46
Bedroom
- Features: Broadloom
- Level: Basement
- Dimensions: 3.35 x 3.12
Bedroom
- Description: DOUBLE CLOSET
- Features: Broadloom
- Level: Main
- Dimensions: 3.53 x 2.77
Bedroom
- Description: EXERCISE OF CRAFT ROOM
- Features: Broadloom
- Level: Basement
- Dimensions: 3.38 x 3.12
Bathroom
- Level: Basement
Bathroom
- Level: Main
Dining room
- Description: CERAMIC FLOORING
- Features: Sliding Doors
- Level: Main
- Dimensions: 3.48 x 2.39
Kitchen
- Description: SERVING COUNTER, CERAMIC FLOOR, QUARTZ COUNTER
- Features: Double Sink
- Level: Main
- Dimensions: 3.48 x 2.64
Laundry
- Description: LAUNDRY TUB
- Level: Basement
- Dimensions: 2.92 x 1.83
Living room
- Description: SOUTHERN EXPOSURE
- Features: Broadloom, Hardwood Floor, Open Concept
- Level: Main
- Dimensions: 5.38 x 3.53
Other
- Description: FURNACE ROOM
- Level: Basement
- Dimensions: 5.36 x 3.35
Recreation
- Description: POT LIGHTS
- Features: Broadloom
- Level: Basement
- Dimensions: 4.93 x 3.84
Heating
- Forced Air, Gas
Cooling
- Central Air
Appliances
- Included: Water Heater
Features
- Storage
- Basement: Partially Finished,Full
- Has fireplace: No
Interior area
- Living area range: 700-1100 null
Video & virtual tour
Property
Parking
- Total spaces: 3
- Parking features: Other
Features
- Patio & porch: Deck
- Exterior features: Awning(s)
- Pool features: None
- Waterfront features: None
Lot
- Size: 420 Square Feet
- Features: Hospital, Fenced Yard
- Topography: Dry,Flat
Details
- Parcel number: 082290116
Construction
Type & style
- Home type: SingleFamily
- Architectural style: Bungalow
- Property subtype: Single Family Residence
- Attached to another structure: Yes
Materials
- Brick
- Foundation: Poured Concrete
- Roof: Asphalt Shingle
Utilities & green energy
- Sewer: Sewer
- Utilities for property: Cell Services, Street Lights
Community & HOA
Location
- Region: London
Financial & listing details
- Annual tax amount: C$4,594
- Date on market: 7/10/2026
Price history
Price history is unavailable.
Public tax history
Tax history is unavailable.
Climate risks
Neighborhood: Carling
Nearby schools
GreatSchools rating
No schools nearby
We couldn't find any schools near this home.

Similar homes
- C$542,9006 bd2 ba-- sqft238 Fleming Dr, London, ON N5V 4Y9For Sale
 MLS ID #X13729672, RE/MAX ICON REALTY. TRREB
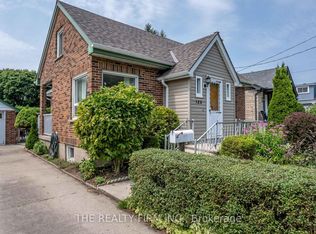
 - C$549,9004 bd2 ba-- sqft123 Elliott St, London, ON N5Y 2E8For Sale
 MLS ID #X13676392, THE REALTY FIRM INC.. TRREB
 - C$599,9005 bd2 ba-- sqft202 Michaelmas St, London, ON N5Y 1N1For Sale
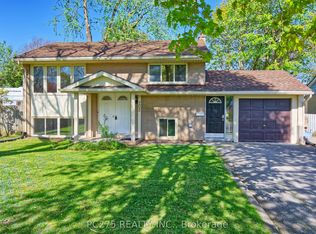 MLS ID #X13118206, PC275 REALTY INC.. TRREB
 - C$529,0004 bd2 ba-- sqft713 Railton Ave, London, ON N5V 4E2For Sale
 MLS ID #X13720072, REAL BROKER ONTARIO LTD. TRREB
