Live in one unit, rent the other, and let the rental income help pay your mortgage. Welcome to 485 Chiddington Avenue - a rare opportunity to own a fully self-contained duplex on one of the largest corner lots in the area, conveniently located just minutes from Commissioners Road and Wellington Road. The bright main level offers 3 bedrooms, hardwood floors, a full bathroom, and a spacious kitchen with walkout access to a private patio and oversized backyard - the perfect space for family gatherings, entertaining, or simply enjoying your own outdoor retreat. Downstairs, you'll find a completely separate 1-bedroom suite with its own private entrance, kitchen, bathroom, laundry, and living area. Whether you're looking for rental income, a mortgage helper, or space for extended family, this setup provides incredible flexibility and value. Additional highlights include a double-car garage, ample parking, and a premium oversized corner lot with future potential. Located close to schools, parks, shopping, restaurants, transit, and major amenities, this is the type of property that appeals to homeowners and investors alike. Live upstairs, rent downstairs, build equity faster, and enjoy a property that works for you from day one. Opportunities like this don't come around often.
For sale
C$639,999
485 Chiddington Ave, London, ON N6C 2W1
4beds
2baths
Single Family Residence
Built in ----
-- sqft lot
$-- Zestimate®
C$--/sqft
C$-- HOA
What's special
- 12 days |
- 10 |
- 0 |
Zillow last checked:
Listing updated:
Listed by:
RE/MAX ADVANTAGE REALTY LTD.
Source: TRREB,MLS®#: X13560434 Originating MLS®#: London and St. Thomas Association of REALTORS
Originating MLS®#: London and St. Thomas Association of REALTORSFacts & features
Interior
Bedrooms & bathrooms
- Bedrooms: 4
- Bathrooms: 2
Heating
- Forced Air, Gas
Cooling
- Central Air
Features
- Flooring: Carpet Free
- Basement: Separate Entrance,Finished,Development Potential,Partially Finished
- Has fireplace: Yes
Interior area
- Living area range: 1100-1500 null
Video & virtual tour
Property
Parking
- Total spaces: 5
- Parking features: Garage
- Has garage: Yes
Features
- Pool features: None
Details
- Parcel number: 084690001
Construction
Type & style
- Home type: SingleFamily
- Architectural style: Bungalow-Raised
- Property subtype: Single Family Residence
Materials
- Brick
- Foundation: Poured Concrete
- Roof: Asphalt Shingle
Utilities & green energy
- Sewer: Sewer
Community & HOA
Location
- Region: London
Financial & listing details
- Tax assessed value: C$260,000
- Annual tax amount: C$4,359
- Date on market: 7/14/2026
RE/MAX ADVANTAGE REALTY LTD.
RE/MAX ADVANTAGE REALTY LTD.
By pressing Contact Agent, you agree that the real estate professional identified above may call/text you about your search, which may involve use of automated means and pre-recorded/artificial voices. You don't need to consent as a condition of buying any property, goods, or services. Message/data rates may apply. You also agree to our Terms of Use. Zillow does not endorse any real estate professionals. We may share information about your recent and future site activity with your agent to help them understand what you're looking for in a home.
Price history
Price history is unavailable.
Public tax history
Tax history is unavailable.
Climate risks
Neighborhood: Highland
Nearby schools
GreatSchools rating
No schools nearby
We couldn't find any schools near this home.
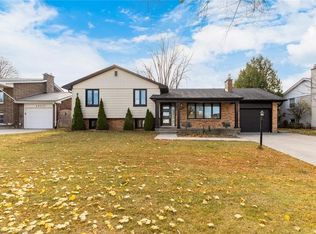
- C$645,0004 bd2 ba1.1k sqft489 Chiddington Ave, London, ON N6C2W1Sold
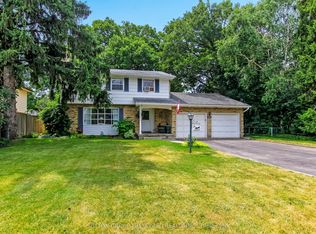
- C$--5 bd4 ba3.7k sqft479 Huntingdon Dr, London, ON N6C4H9Off Market
- C$599,9004 bd3 ba-- sqft603 Commissioners Rd E, London, ON N6C2T9For Sale
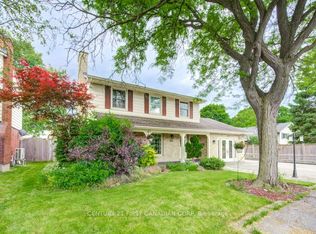
- C$--2 bd2 ba900 sqft615 Commissioners Rd E #2, London, ON N6C2T9Off Market
- C$712,5005 bd3 ba-- sqft35 Cowan Pl, London, ON N6C2X4For Sale
- C$599,9004 bd3 ba-- sqft698 Chiddington Ave, London, ON N6C2W8For Sale
- C$--3 bd2 ba1.5k sqft458 High St #1, London, ON N6C6C3Off Market
- C$575,0003 bd4 ba-- sqft564 Chiddington Ave, London, ON N6C2W5For Sale
Similar homes
- C$599,0005 bd2 ba-- sqft24 Harrow Ct, London, ON N6C 5A6For Sale
 MLS ID #X13595682, OAK AND KEY REAL ESTATE BROKERAGE, INC.. TRREB
 - C$649,0005 bd2 ba-- sqft712 Chester St, London, ON N6C 2K2For Sale
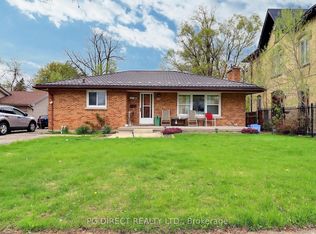 MLS ID #X13085878, PG DIRECT REALTY LTD.. TRREB
 - C$599,9004 bd2 ba-- sqft136 Concord Cres, London, ON N6G 3H7For Sale
 MLS ID #X13593078, RE/MAX CENTRE CITY REALTY INC.. TRREB
 - C$599,0004 bd2 ba-- sqft8 Poplar Cres, London, ON N6E 2N4For Sale
 MLS ID #X13512240, CENTURY 21 FIRST CANADIAN CORP. TRREB
 - C$599,9004 bd2 ba-- sqft42 Applegreen Grv, London, ON N6J 4K4For SaleMLS ID #X13542198, ROYAL LEPAGE TRILAND REALTY. TRREB
- C$639,9005 bd2 ba-- sqft236 Bernard Ave, London, ON N6A 2M8For SaleMLS ID #X13499950, BLUE FOREST REALTY INC.. TRREB
- C$599,0005 bd2 ba-- sqft724 Brant St, London, ON N5Y 3N1For SaleMLS ID #X13549704, RE/MAX SKYWAY REALTY INC.. TRREB
- C$499,9002 bd2 ba-- sqft543 Chester St, London, ON N6C 2K1For SaleMLS ID #X13576476, RE/MAX ADVANTAGE REALTY LTD.. TRREB
- C$649,9006 bd3 ba-- sqft525 Grosvenor St, London, ON N5Y 3S8For SaleMLS ID #X13538868, RE/MAX ICON REALTY. TRREB
- C$599,1003 bd2 ba-- sqft23 Barrett Cres, London, ON N6E 1T4For SaleMLS ID #X13544424, HOMELIFE MAPLE LEAF REALTY LTD.. TRREB
- C$539,9004 bd2 ba-- sqft136 Mendip Cres, London, ON N6E 1H1For SaleMLS ID #X13538432, SUTTON GROUP PREFERRED REALTY INC.. TRREB
- C$589,9004 bd2 ba-- sqft1231 Sunningdale Rd E, London, ON N5X 4B1For SaleMLS ID #X13454980, RE/MAX CENTRE CITY REALTY INC.. TRREB
- C$599,0006 bd2 ba982 sqft108 Culver Cres, London, ON N5V 3G4For SaleMLS ID #40849900, Ekam Singh, Salesperson, Re/Max GOLD REALTY INC BRAMPTON. ITSO
- C$599,9005 bd2 ba-- sqft111 Wharncliffe Rd N, London, ON N6H 2A8For SaleMLS ID #X13112848, CENTURY 21 FIRST CANADIAN CORP. TRREB
- C$599,9005 bd2 ba-- sqft202 Michaelmas St, London, ON N5Y 1N1For SaleMLS ID #X13118206, PC275 REALTY INC.. TRREB
- C$674,9003 bd2 ba-- sqft15 Cumberland Cres, London, ON N5X 1B7For SaleMLS ID #X13520820, ROYAL LEPAGE FLOWER CITY REALTY. TRREB
- C$649,9994 bd3 ba-- sqft133 Fairlane Ave, London, ON N6K 3E5For SaleMLS ID #X13000740, OAK AND KEY REAL ESTATE BROKERAGE, INC.. TRREB
- C$559,9005 bd2 ba-- sqft75 Glass Ave, London, ON N5W 1Z8For SaleMLS ID #X13565296, CENTURY 21 FIRST CANADIAN CORP. TRREB
- C$689,9004 bd2 ba-- sqft43 Walmer Gdns, London, ON N6G 4H5For SaleMLS ID #X13216258, CENTURY 21 FIRST CANADIAN CORP. TRREB
- C$404,9004 bd2 ba-- sqft751 Curry St, London, ON N5Y 1N5For SaleMLS ID #X13600964, BLUE FOREST REALTY INC.. TRREB
