Welcome to this warm and inviting family home in the sought-after Kiwanis Park neighbourhood. Nestled on a quiet, tree-lined street, this charming 1-storey residence offers the perfect blend of character, comfort, and versatile living space. A welcoming covered front porch sets the tone, leading into a bright and airy living room highlighted by rich hardwood flooring and a large picture window that fills the space with natural light. The spacious kitchen and dining area is thoughtfully designed for both everyday living and entertaining, featuring granite countertops, abundant cabinetry, and lovely views of the backyard. The main level offers two well-appointed bedrooms, a beautifully updated bathroom with heated floors and a relaxing soaker tub. The entire second floor is dedicated to a private primary retreat, creating a peaceful sanctuary complete with built-in storage, a cozy sitting area, and plenty of room to unwind at the end of the day. The fully finished lower level extends the home's living space with a spacious family room anchored by a charming wood-burning fireplace, additional bedrooms or flexible-use rooms, a full bathroom, and ample storage-ideal for growing families, guests, or multi-generational living. Step outside to your own backyard oasis. The fully fenced yard is designed for both relaxation and entertaining, featuring a stunning in-ground pool (new liner 2024)(New Pool Pump 2025), patio area, gazebo, fire pit, gas BBQ hookup, and garden shed. Whether hosting summer gatherings or enjoying a quiet evening outdoors, this private retreat offers something for everyone.
Under contract
C$499,000
75 Glass Ave, London, ON N5W 1Z8
5beds
2baths
Single Family Residence
Built in ----
5,651 Square Feet Lot
$-- Zestimate®
C$--/sqft
C$-- HOA
What's special
Quiet tree-lined streetWelcoming covered front porchRich hardwood flooringGranite countertopsAbundant cabinetryTwo well-appointed bedroomsRelaxing soaker tub
- 96 days
- 1
- 0
Zillow last checked:
Listing updated:
Listed by:
CENTURY 21 FIRST CANADIAN CORP
Source: TRREB,MLS®#: X13565296 Originating MLS®#: London and St. Thomas Association of REALTORS
Originating MLS®#: London and St. Thomas Association of REALTORSFacts & features
Interior
Bedrooms & bathrooms
- Bedrooms: 5
- Bathrooms: 2
Primary bedroom
- Level: Upper
- Dimensions: 7.23 x 3.84
Bedroom 2
- Level: Main
- Dimensions: 2.59 x 3.63
Bedroom 3
- Level: Main
- Dimensions: 2.31 x 3.81
Bedroom 4
- Level: Lower
- Dimensions: 3.78 x 3.96
Bedroom 5
- Level: Lower
- Dimensions: 3.3 x 3.96
Bathroom
- Level: Lower
- Dimensions: 1.05 x 2.49
Bathroom
- Level: Main
- Dimensions: 2.43 x 1.47
Dining room
- Level: Main
- Dimensions: 3.66 x 4.29
Kitchen
- Level: Main
- Dimensions: 3.84 x 4.29
Laundry
- Level: Lower
- Dimensions: 3.53 x 7.21
Living room
- Level: Main
- Dimensions: 4.77 x 3.45
Recreation
- Level: Lower
- Dimensions: 3.61 x 7.21
Recreation
- Level: Lower
- Dimensions: 3.61 x 7.21
Heating
- Forced Air, Gas
Cooling
- Central Air
Appliances
- Included: Instant Hot Water, Water Heater Owned
Features
- Suspended Ceilings
- Basement: Full
- Has fireplace: No
Interior area
- Living area range: 1100-1500 null
Video & virtual tour
Property
Parking
- Total spaces: 3
- Parking features: Private
Features
- Stories: 1.5
- Patio & porch: Patio, Porch
- Exterior features: Awning(s)
- Has private pool: Yes
- Pool features: In Ground, Outdoor Pool
- Has view: Yes
- View description: City, Pool
Lot
- Size: 5,651 Square Feet
- Features: Clear View, Fenced Yard, Library, Place Of Worship, Public Transit, School, Rectangular Lot
- Topography: Flat
Details
- Additional structures: Fence - Full, Garden Shed, Shed
- Parcel number: 081150261
Construction
Type & style
- Home type: SingleFamily
- Property subtype: Single Family Residence
Materials
- Brick, Vinyl Siding
- Foundation: Poured Concrete
- Roof: Asphalt Shingle
Utilities & green energy
- Sewer: Sewer
Community & HOA
Community
- Security: None
Location
- Region: London
Financial & listing details
- Annual tax amount: C$3,269
- Date on market: 7/15/2026
Price history
Price history is unavailable.
Public tax history
Tax history is unavailable.
Climate risks
Neighborhood: East London
Nearby schools
GreatSchools rating
No schools nearby
We couldn't find any schools near this home.

Similar homes
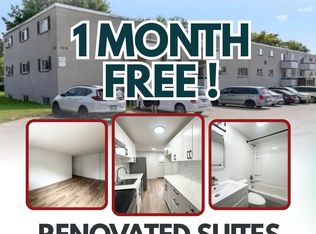
- C$479,9003 bd2 ba-- sqft218 Vancouver St, London, ON N5W 4R8For Sale
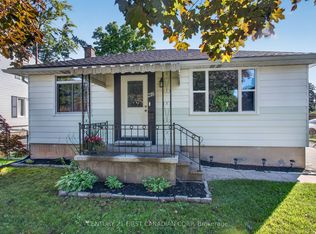 MLS ID #X13780286, CENTURY 21 FIRST CANADIAN CORP. TRREB
 - C$499,0004 bd2 ba-- sqft26 Joliet St, London, ON N5V 4V9For Sale
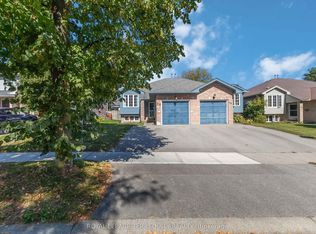 MLS ID #X13835404, ROYAL LEPAGE TERREQUITY REALTY. TRREB
 - C$494,9004 bd2 ba-- sqft224 Culver Cres, London, ON N5V 3G7For Sale
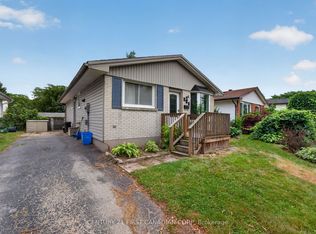 MLS ID #X13529126, CENTURY 21 FIRST CANADIAN CORP. TRREB
 - C$474,9004 bd2 ba-- sqft70 Homan St, London, ON N5Z 1A8For Sale
 MLS ID #X13856478, ROYAL LEPAGE TRILAND REALTY. TRREB
