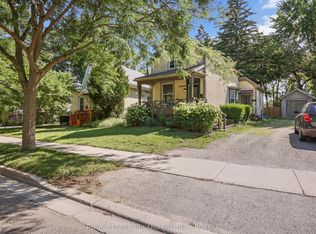
Nestled on a quiet dead-end street, this charming 1.5-storey home offers exceptional privacy. Set on a deep 135-foot lot surrounded by mature trees, the property provides a serene outdoor retreat perfect for relaxing or entertaining. Inside, you'll find gleaming hardwood flooring in the inviting living room, adding warmth and character. The bright, open kitchen flows seamlessly into the dining area, creating a functional space for everyday living and gatherings. Upstairs features two comfortable bedrooms and a refreshed 4-piece bathroom. The finished basement extends your living space with a cozy rec room, an additional 3-piece bathroom, and a dedicated laundry area-Ideal for those seeking additional space and versatility. Located in the desirable South end and proximity to Mountsfield public school this is the perfect place to call home. Close to amenities, bus route, restaurants, shops, LHSC and everything you may need. Welcome home!
For sale
C$499,900
543 Chester St, London, ON N6C 2K1
2beds
2baths
Single Family Residence
Built in ----
4,789 Square Feet Lot
$-- Zestimate®
C$--/sqft
C$-- HOA
What's special
Quiet dead-end streetSurrounded by mature treesSerene outdoor retreatGleaming hardwood flooringBright open kitchenTwo comfortable bedroomsFinished basement
- 41 days |
- 47 |
- 2 |
Zillow last checked:
Listing updated:
Listed by:
RE/MAX ADVANTAGE REALTY LTD.
Source: TRREB,MLS®#: X13576476 Originating MLS®#: London and St. Thomas Association of REALTORS
Originating MLS®#: London and St. Thomas Association of REALTORSFacts & features
Interior
Bedrooms & bathrooms
- Bedrooms: 2
- Bathrooms: 2
Primary bedroom
- Level: Second
- Dimensions: 10.89 x 9.61
Bedroom
- Level: Second
- Dimensions: 11.25 x 9.61
Bathroom
- Level: Basement
- Dimensions: 2.17 x 2.47
Bathroom
- Level: Second
- Dimensions: 1.88 x 1.92
Dining room
- Level: Main
- Dimensions: 10.99 x 9.28
Foyer
- Level: Main
- Dimensions: 5.45 x 3.94
Laundry
- Level: Basement
- Dimensions: 5.71 x 12.34
Living room
- Level: Main
- Dimensions: 11.15 x 17.42
Other
- Level: Basement
- Dimensions: 5.45 x 7.51
Recreation
- Level: Basement
- Dimensions: 16.44 x 17.39
Utility room
- Level: Basement
- Dimensions: 6.66 x 8.1
Heating
- Forced Air, Gas
Cooling
- Central Air
Features
- Other
- Basement: Partially Finished
- Has fireplace: No
Interior area
- Living area range: 700-1100 null
Video & virtual tour
Property
Parking
- Total spaces: 3
Features
- Stories: 1.5
- Pool features: None
- Waterfront features: None
Lot
- Size: 4,789 Square Feet
Details
- Parcel number: 083630068
Construction
Type & style
- Home type: SingleFamily
- Property subtype: Single Family Residence
Materials
- Vinyl Siding
- Foundation: Concrete
- Roof: Metal
Utilities & green energy
- Sewer: Sewer
Community & HOA
Location
- Region: London
Financial & listing details
- Annual tax amount: C$3,269
- Date on market: 7/17/2026
Price history
Price history is unavailable.
Public tax history
Tax history is unavailable.
Climate risks
Neighborhood: Highland
Nearby schools
GreatSchools rating
No schools nearby
We couldn't find any schools near this home.
- C$549,9005 bd2 ba-- sqft566 Chester St, London, ON N6C2J9For Sale

- C$--4 bd2 ba-- sqft630 Base Line Rd E, London, ON N6C2R3Off Market
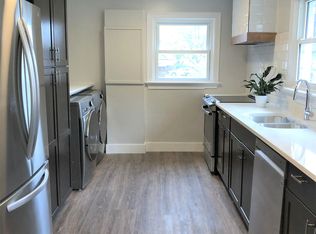
- C$---- bd1 ba500 sqft451 Moore St #6, London, ON N6C2C1Off Market

- C$--1 bd1 ba581 sqft621 Base Line Rd E #1474020, London, ON N6C2R2Off Market
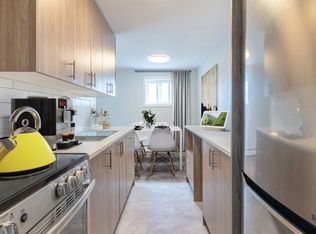
- C$--1 bd1 ba581 sqft621 Base Line Rd E #3, London, ON N6C2R2Off Market
- C$1,2821 bd1 ba581 sqft621 Base Line Rd E #1471753, London, ON N6C2R2For Rent
- C$--2 bd1 ba-- sqft474 Chester St, London, ON N6C2J6Off Market
- C$599,0005 bd2 ba-- sqft712 Chester St, London, ON N6C2K2For Sale
Similar homes
- C$549,9003 bd2 ba-- sqft1031 Eagle Dr, London, ON N5Z 3H4For Sale
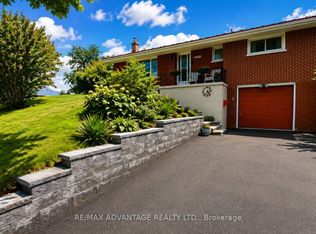 MLS ID #X13712702, RE/MAX ADVANTAGE REALTY LTD.. TRREB
 - C$429,9003 bd2 ba-- sqft3 Marmora St, London, ON N5Z 1Z4For Sale
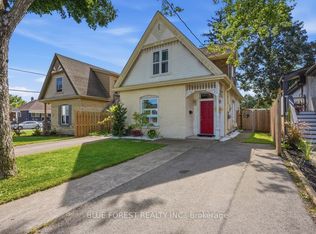 MLS ID #X13719498, BLUE FOREST REALTY INC.. TRREB
 - C$499,9003 bd3 ba-- sqft12 Orchard St, London, ON N6J 2R3For Sale
 MLS ID #X13649504, ROYAL LEPAGE TRILAND PREMIER BROKERAGE. TRREB
 - C$499,9003 bd2 ba-- sqft41 Scotchmere Cres, London, ON N6E 1Z9For Sale
 MLS ID #X13661034, KELLER WILLIAMS LIFESTYLES. TRREB
 - C$670,0004 bd2 ba-- sqft194 Belgrave Ave, London, ON N6C 4B9For SaleMLS ID #X13715802, BLUE FOREST REALTY INC.. TRREB
- C$468,8003 bd2 ba-- sqft22 Rosamond Cres, London, ON N6E 2M8For SaleMLS ID #X13680904, BAY STREET GROUP INC.. TRREB
- C$499,0002 bd1 ba-- sqft945 Colborne St, London, ON N6A 4A5For SaleMLS ID #X13660292, RE/MAX ADVANTAGE REALTY LTD.. TRREB
- C$475,0003 bd2 ba-- sqft151 Hale St, London, ON N5W 1E5For SaleMLS ID #X13663542, RIGHT AT HOME REALTY INC.. TRREB
- C$479,9004 bd2 ba-- sqft198 Arlington Cres, London, ON N5Z 3E1For SaleMLS ID #X13542258, SUTTON GROUP - SELECT REALTY. TRREB
- C$485,5004 bd2 ba-- sqft98 Surrey Cres, London, ON N6E 1T8For SaleMLS ID #X13671426, SUTTON GROUP PREFERRED REALTY INC.. TRREB
- C$469,9992 bd2 ba-- sqft41 Gunn St, London, ON N6G 1C6For SaleMLS ID #X13688920, ROYAL LEPAGE TRILAND REALTY. TRREB
- C$509,9003 bd2 ba-- sqft946 Dufferin Ave, London, ON N5W 3K2For SaleMLS ID #X13480544, ROYAL LEPAGE TRILAND REALTY. TRREB
- C$489,9003 bd2 ba-- sqft1920 Duluth Cres, London, ON N5V 1H7For SaleMLS ID #X13691624, RE/MAX ADVANTAGE REALTY LTD.. TRREB
- C$549,9003 bd2 ba-- sqft58 Centre Cres N, London, ON N6J 2Z6For SaleMLS ID #X13693212, CENTURY 21 FIRST CANADIAN CORP. TRREB
- C$525,0004 bd2 ba-- sqft64 Linwood St, London, ON N5Y 1W2For SaleMLS ID #X13633860, RE/MAX CENTRE CITY REALTY INC.. TRREB
- C$525,0004 bd2 ba-- sqft56 Kintail Cres, London, ON N6E 1J5For SaleMLS ID #X13639314, NU-VISTA PINNACLE REALTY BROKERAGE INC. TRREB
- C$495,0003 bd2 ba-- sqft9 Sycamore St, London, ON N5Z 1K6For SaleMLS ID #X13023724, NU-VISTA PINNACLE REALTY BROKERAGE INC. TRREB
- C$474,9003 bd1 ba-- sqft38 Byron Ave E, London, ON N6C 1C5For SaleMLS ID #X13648362, ROYAL LEPAGE TRILAND REALTY. TRREB
- C$492,5003 bd1 ba-- sqft129 Giles St, London, ON N5Z 2V8For SaleMLS ID #X13544614, BLUE FOREST REALTY INC.. TRREB
- C$449,9002 bd1 ba-- sqft103 Edward St, London, ON N6C 3H6For SaleMLS ID #X13518152, CENTURY 21 FIRST CANADIAN CORP. TRREB
