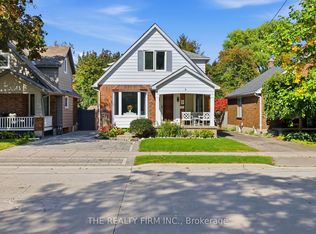
Welcome to 566 Chester Street, a well-maintained legal duplex tucked away on a quiet dead-end street in desirable Old South. Offering a bright and spacious 3-bedroom main unit plus a 2-bedroom lower unit, this property is an excellent opportunity for investors, multi-generational living, or buyers looking to offset their mortgage with rental income. Both units are bright, comfortable and thoughtfully updated, while the property offers plenty of practical extras including a carport, double-wide driveway with ample parking, fenced yard and inviting front porch. Ideally located just minutes from Wortley Village, downtown London and LHSC, with convenient access to shopping, transit and everyday amenities. A solid, well-cared-for property in one of London's most sought-after neighbourhoods - with the added value and versatility of two legal units. The roof is approximately 6 years old, most appliances are 2 years old. Wiring is copper with a new control panel and new plumbing in the basement. There is a sewer return valve for the house in the basement.
Under contract
C$529,900
566 Chester St, London, ON N6C 2J9
5beds
2baths
Duplex
Built in ----
-- sqft lot
$-- Zestimate®
C$--/sqft
C$-- HOA
What's special
Quiet dead-end streetFenced yardInviting front porch
- 62 days
- 15
- 0
Zillow last checked:
Listing updated:
Listed by:
SUTTON GROUP - SELECT REALTY
Source: TRREB,MLS®#: X13691074 Originating MLS®#: London and St. Thomas Association of REALTORS
Originating MLS®#: London and St. Thomas Association of REALTORSFacts & features
Interior
Bedrooms & bathrooms
- Bedrooms: 5
- Bathrooms: 2
Bedroom
- Level: Lower
- Dimensions: 2.78 x 3.2
Bedroom
- Level: Lower
- Dimensions: 3.18 x 5.26
Dining room
- Level: Main
- Dimensions: 3.23 x 3.05
Family room
- Level: Lower
- Dimensions: 3.67 x 6.49
Kitchen
- Level: Main
- Dimensions: 3.3 x 2.82
Living room
- Level: Main
- Dimensions: 5.87 x 3.3
Heating
- Forced Air, Gas
Cooling
- Central Air
Features
- Primary Bedroom - Main Floor
- Flooring: Accessory Apartment
- Basement: Apartment,Finished with Walk-Out,Separate Entrance,Walk-Up Access,Finished
- Has fireplace: No
Interior area
- Living area range: 700-1100 null
Property
Parking
- Total spaces: 4
- Parking features: Private
- Has garage: Yes
- Has carport: Yes
Features
- Patio & porch: Patio, Porch
- Pool features: None
Lot
- Size: 4,983 Square Feet
- Features: Cul de Sac/Dead End, Fenced Yard, Hospital, Park, Place Of Worship, School
- Topography: Flat
Details
- Parcel number: 083630046
Construction
Type & style
- Home type: MultiFamily
- Architectural style: Bungalow
- Property subtype: Duplex
Materials
- Brick
- Foundation: Poured Concrete
- Roof: Asphalt Shingle
Utilities & green energy
- Sewer: Sewer
Community & HOA
Community
- Security: Carbon Monoxide Detector(s), Smoke Detector(s)
Location
- Region: London
Financial & listing details
- Annual tax amount: C$3,990
- Date on market: 8/19/2026
Price history
Price history is unavailable.
Public tax history
Tax history is unavailable.
Climate risks
Neighborhood: Highland
Nearby schools
GreatSchools rating
No schools nearby
We couldn't find any schools near this home.


Similar homes
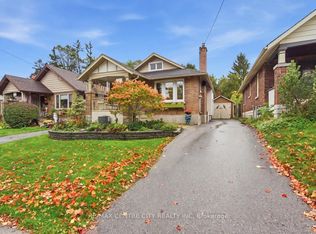
- C$499,9004 bd2 ba-- sqft281 Hill St, London, ON N6B 1E1For Sale
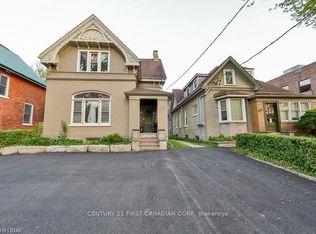 MLS ID #X13684482, CENTURY 21 FIRST CANADIAN CORP. TRREB
 - C$549,9003 bd2 ba-- sqft486 Hale St, London, ON N5W 1G4For Sale
 MLS ID #X14094628, INITIA REAL ESTATE (ONTARIO) LTD. TRREB
 - C$507,5005 bd2 ba-- sqft61 Wistow St, London, ON N5Y 1C9For Sale
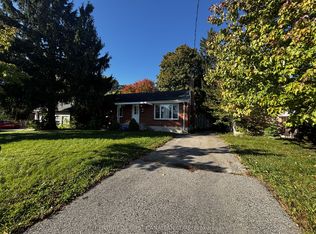 MLS ID #X13868442, CENTURY 21 FIRST CANADIAN CORP. TRREB
 - C$499,9003 bd2 ba-- sqft27 Wharncliffe Rd S, London, ON N6J 2J5For Sale
 MLS ID #X13774516, CENTURY 21 FIRST CANADIAN CORP. TRREB
