Discover the perfect blend of modern upgrades, everyday convenience, and comfortable living at 706 Rowntree Avenue! This beautifully updated home offers 3 bedrooms and 1 bathroom on the upper level + an additional bedroom and bathroom in the basement, making it an excellent opportunity for families, first-time homebuyers, or investors seeking flexible living space. Unbeatable convenience to London Downtown and future transit access! Located right next to the upcoming Wellington Gateway Rapid Transit and just steps from the nearest bus stop, this property offers excellent connectivity. Enjoy walking-distance access to Victoria Hospital, No Frills, Dollar Tree, Fit4Less, Tim Hortons, Wendy's, TD Bank, Circle K, Pharmasave, and many other everyday amenities. Inside, the home features numerous modern improvements, including redesigned interior walls in the bedrooms and drawing room, all-new interior and exterior doors, and updated interior and exterior pot lights. Heated bathroom floors add an extra touch of comfort, while brand-new shelving in the walk-in closets provides practical storage solutions. The kitchen and laundry areas feature significant upgrades, including all-new appliances installed on main floor in 2024. Additional improvements a new tankless gas water heater installed in 2024. Major exterior and structural updates include shingles replaced in 2021 and a new driveway in 2026. A newly built legal separate entrance completed in 2026 provides convenient independent access to the lower level, offering flexibility for extended family or guests, subject to applicable requirements. Step outside to enjoy a private backyard retreat featuring two raised garden beds, a floating deck, an outdoor patio with a built-in bar Shed. This pet-free and smoke-free home combines extensive upgrades, flexible living space, and exceptional accessibility. Book your private showing today.
For sale
C$599,900
706 Rowntree Ave, London, ON N6C 2M1
4beds
2baths
Single Family Residence
Built in ----
7,916 Square Feet Lot
$-- Zestimate®
C$--/sqft
C$-- HOA
What's special
Beautifully updated homeHeated bathroom floorsPrivate backyard retreatTwo raised garden bedsFloating deck
- 13 days
- 30
- 0
Zillow last checked:
Listing updated:
Listed by:
HOMELIFE SUPERSTARS REAL ESTATE LIMITED
Source: TRREB,MLS®#: X14096248 Originating MLS®#: Toronto Regional Real Estate Board
Facts & features
Interior
Bedrooms & bathrooms
- Bedrooms: 4
- Bathrooms: 2
Bedroom
- Level: Ground
- Dimensions: 3.33 x 3.28
Bedroom 2
- Level: Ground
- Dimensions: 3.4 x 3.35
Bedroom 3
- Level: Ground
- Dimensions: 2.81 x 3.3
Bedroom 4
- Level: Basement
- Dimensions: 4.22 x 3.28
Bathroom
- Level: Ground
- Dimensions: 2.26 x 1.52
Bathroom
- Level: Basement
- Dimensions: 2.36 x 1.98
Breakfast
- Level: Ground
- Dimensions: 2.21 x 1.68
Family room
- Level: Ground
- Dimensions: 4.8 x 3.43
Foyer
- Level: Ground
- Dimensions: 1.35 x 1.24
Kitchen
- Level: Ground
- Dimensions: 3.89 x 2.21
Laundry
- Level: Basement
- Dimensions: 4.27 x 1.27
Other
- Level: Basement
- Dimensions: 6.57 x 2.08
Recreation
- Level: Basement
- Dimensions: 5.38 x 3.25
Utility room
- Level: Basement
- Dimensions: 2.07 x 1.68
Heating
- Forced Air, Gas
Cooling
- Central Air
Appliances
- Included: Water Heater, Water Heater Owned
Features
- Guest Accommodations, Primary Bedroom - Main Floor, Water Meter
- Flooring: Carpet Free
- Basement: Finished
- Has fireplace: No
Interior area
- Living area range: 700-1100 null
Property
Parking
- Total spaces: 5
- Parking features: Garage
- Has garage: Yes
Features
- Pool features: None
- Waterfront features: None
Lot
- Size: 7,916 Square Feet
- Features: Fenced Yard, Hospital
Details
- Parcel number: 083600070
- Other equipment: Sump Pump
Construction
Type & style
- Home type: SingleFamily
- Architectural style: Bungalow
- Property subtype: Single Family Residence
Materials
- Brick, Vinyl Siding
- Foundation: Poured Concrete
- Roof: Asphalt Shingle
Utilities & green energy
- Sewer: Sewer
Community & HOA
Location
- Region: London
Financial & listing details
- Annual tax amount: C$4,610
- Date on market: 10/20/2026
Price history
Price history is unavailable.
Public tax history
Tax history is unavailable.
Climate risks
Neighborhood: South London
Nearby schools
GreatSchools rating
No schools nearby
We couldn't find any schools near this home.

Similar homes
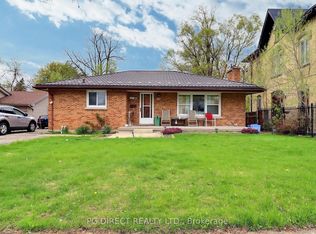
- C$549,9004 bd2 ba-- sqft1843 Park Ave, London, ON N5W 2J7For Sale
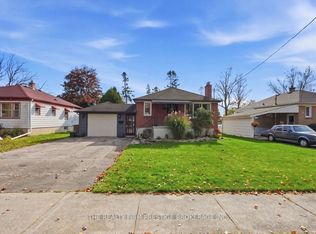 MLS ID #X14133456, THE REALTY FIRM PRESTIGE BROKERAGE INC.. TRREB
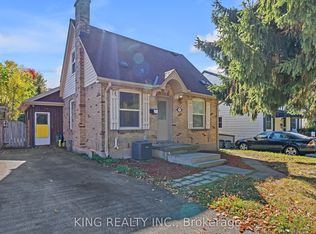
- C$599,0005 bd2 ba-- sqft117 Empress Ave, London, ON N6H 1N1For Sale
 MLS ID #X13871506, CENTURY 21 FIRST CANADIAN CORP. TRREB
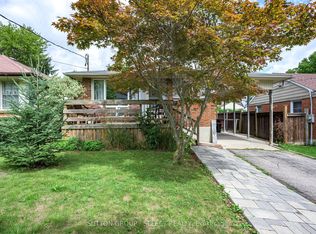
- C$474,8444 bd2 ba-- sqft43 B Frontenac Rd, London, ON N5Z 3Y5For Sale
 MLS ID #X14128128, SUTTON GROUP CHAPMAN REALTY INC.. TRREB
- C$669,9006 bd2 ba-- sqft30 Cowan Ave, London, ON N6C 4E6For Sale
 MLS ID #X14093396, RE/MAX REAL ESTATE CENTRE INC.. TRREB
