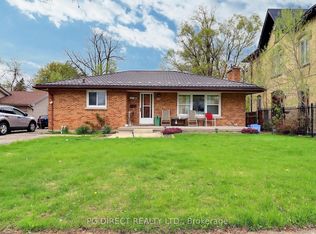
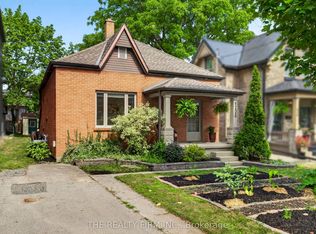
**BEING SOLD UNDER POWER OF SALE, VTB AVAILABLE at only 3% interest** Pictures are from a prior staging setup. Nestled just steps from beautiful Rowntree Park, this inviting home offers the perfect mix of character, comfort, and convenience. Enjoy nearby schools, daycare, and the vibrant cafes and shops of Wortley Village, with Victoria Hospital only minutes away. The interior features a bright, open layout with numerous updates, including newer windows, roof, furnace, A/C, and electrical panel. The partially finished lower level provides flexible space for a playroom, office, or third bedroom. Outside, youll find a spacious fenced yard ideal for children, pets, or relaxing outdoors. Located on a quiet, tree-lined street with easy access to downtown, major highways, and public transit, this home is a wonderful opportunity in one of London's most desirable neighbourhoods.
For sale
C$429,900
727 Whetter Ave, London, ON N6C 2H1
2beds
2baths
Single Family Residence
Built in ----
0 Square Feet Lot
$-- Zestimate®
C$--/sqft
C$-- HOA
What's special
Bright open layoutNewer windowsPartially finished lower levelSpacious fenced yardQuiet tree-lined street
- 8 days
- 34
- 2
Zillow last checked:
Listing updated:
Listed by:
KING REALTY INC.
Source: TRREB,MLS®#: X13727724 Originating MLS®#: London and St. Thomas Association of REALTORS
Originating MLS®#: London and St. Thomas Association of REALTORSFacts & features
Interior
Bedrooms & bathrooms
- Bedrooms: 2
- Bathrooms: 2
Primary bedroom
- Level: Second
- Dimensions: 4.09 x 3.33
Bedroom 2
- Level: Second
- Dimensions: 3.1 x 3.28
Bathroom
- Level: Main
- Dimensions: 1.4 x 2.97
Bathroom
- Level: Second
- Dimensions: 2.03 x 2.06
Dining room
- Level: Main
- Dimensions: 3.38 x 3.38
Family room
- Level: Main
- Dimensions: 5.21 x 4.8
Foyer
- Level: Main
- Dimensions: 0.94 x 1.7
Kitchen
- Level: Main
- Dimensions: 2.79 x 3.38
Laundry
- Level: Basement
- Dimensions: 2.36 x 3.38
Living room
- Level: Main
- Dimensions: 5.06 x 3.28
Mud room
- Level: Main
- Dimensions: 5.16 x 2.26
Recreation
- Level: Basement
- Dimensions: 3.84 x 3.05
Utility room
- Level: Basement
- Dimensions: 4.06 x 3.33
Heating
- Forced Air, Gas
Cooling
- Central Air
Features
- Other
- Basement: Partially Finished,Full
- Has fireplace: Yes
Interior area
- Living area range: 1100-1500 null
Property
Parking
- Total spaces: 3
- Parking features: Private
Features
- Stories: 2
- Pool features: None
- Waterfront features: None
Lot
- Size: 0 Square Feet
Details
- Parcel number: 083600098
Construction
Type & style
- Home type: SingleFamily
- Property subtype: Single Family Residence
- Attached to another structure: Yes
Materials
- Brick
- Foundation: Poured Concrete
- Roof: Shingle
Utilities & green energy
- Sewer: Sewer
Community & HOA
Location
- Region: London
Financial & listing details
- Annual tax amount: C$3,537
- Date on market: 8/31/2026
Price history
Price history is unavailable.
Public tax history
Tax history is unavailable.
Climate risks
Neighborhood: South London
Nearby schools
GreatSchools rating
No schools nearby
We couldn't find any schools near this home.

Similar homes
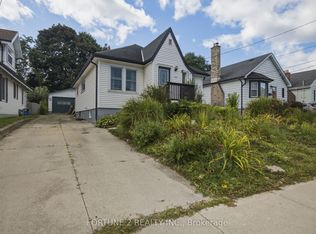
- C$429,9503 bd2 ba-- sqft119 Alexandra St, London, ON N6C 2B3For Sale
 MLS ID #X13723182, FORTUNE 2 REALTY INC.. TRREB
 - C$424,9002 bd1 ba-- sqft820.5 Maitland St, London, ON N5Y 2W3For Sale
 MLS ID #X13747386, THE REALTY FIRM INC.. TRREB
 - C$429,9004 bd2 ba-- sqft60 Eastman Ave, London, ON N5W 2M4New Construction
 MLS ID #X13727720, KING REALTY INC.. TRREB
 - C$389,9003 bd2 ba-- sqft101 Brookside St #21, London, ON N5Z 5C9For Sale
 MLS ID #X13758206, THRIVE REALTY GROUP INC.. TRREB
