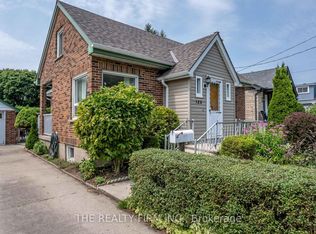
Affordable Carling Semi-Detached Home in London, Ontario! Owned by the same owner since 1956, this well-proportioned 2-bedroom, 2-bathroom semi-detached home offers excellent value for first-time buyers, investors, students, or those looking to downsize without sacrificing location. The functional layout features bright, comfortable living spaces with good natural flow and plenty of opportunity to add your own personal touches. Recent updates include roof shingles (2025), furnace and A/C (2025), and windows. A standout feature is the well-built, insulated detached garage, offering flexible space for covered parking, storage, a workshop, or hobbies. The manageable yard provides room to relax and entertain while remaining easy to maintain. Conveniently located in London's established Carling neighborhood, just minutes from Fanshawe College, shopping, restaurants, schools, parks, public transit, and major routes. Whether you're looking for your first home, a convenient London property for a student, or an investment opportunity, 38 Elliott Street offers an excellent combination of affordability, updates, garage space, and location. Don't miss your opportunity to own in one of London's mature and convenient neighborhoods!
For sale
C$410,000
38 Elliott St, London, ON N5Y 2E4
2beds
3baths
Single Family Residence
Built in ----
4,419 Square Feet Lot
$-- Zestimate®
C$--/sqft
C$-- HOA
What's special
- 4 days |
- 12 |
- 0 |
Zillow last checked:
Listing updated:
Listed by:
THE REALTY FIRM INC.
Source: TRREB,MLS®#: X13696072 Originating MLS®#: London and St. Thomas Association of REALTORS
Originating MLS®#: London and St. Thomas Association of REALTORSFacts & features
Interior
Bedrooms & bathrooms
- Bedrooms: 2
- Bathrooms: 3
Heating
- Forced Air, Gas
Cooling
- Central Air
Features
- In-Law Capability
- Basement: Separate Entrance,Partially Finished,Walk-Up Access
- Has fireplace: No
Interior area
- Living area range: 700-1100 null
Video & virtual tour
Property
Parking
- Total spaces: 3
- Parking features: Private, Garage Door Opener
- Has garage: Yes
Features
- Stories: 1.5
- Pool features: None
Lot
- Size: 4,419 Square Feet
- Features: Place Of Worship, Rec./Commun.Centre, Park, Public Transit, Fenced Yard, Rectangular Lot
Details
- Additional structures: Garden Shed
- Parcel number: 083930010
Construction
Type & style
- Home type: SingleFamily
- Property subtype: Single Family Residence
Materials
- Hardboard
- Foundation: Poured Concrete
- Roof: Asphalt Shingle
Utilities & green energy
- Sewer: Sewer
Community & HOA
Location
- Region: London
Financial & listing details
- Tax assessed value: C$143,000
- Annual tax amount: C$2,397
- Date on market: 8/20/2026
Price history
Price history is unavailable.
Public tax history
Tax history is unavailable.
Climate risks
Neighborhood: Carling
Nearby schools
GreatSchools rating
No schools nearby
We couldn't find any schools near this home.
- C$3,2004 bd3 ba-- sqft63 Elliott St, London, ON N5Y2E6For Rent

- C$569,0005 bd2 ba-- sqft724 Brant St, London, ON N5Y3N1For Sale

- C$439,0002 bd2 ba-- sqft38 Bellwood Cres, London, ON N5Y2C5For Sale
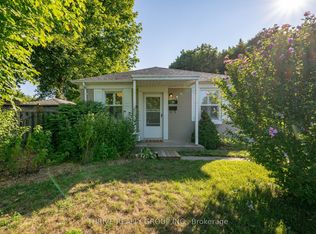
- C$--2 bd1 ba1.6k sqft14 Elliott St, London, ON N5Y2E3Off Market
- C$--1 bd1 ba600 sqft712 Brant St, London, ON N5Y3N1Off Market
- C$---- bd-- ba600 sqft710 Brant St, London, ON N5Y3N1Off Market
- C$549,9004 bd2 ba-- sqft123 Elliott St, London, ON N5Y2E8For Sale
- C$479,0003 bd2 ba-- sqft37 Mincing Ln, London, ON N5Y3R1For Sale
Similar homes
- C$421,0002 bd1 ba-- sqft21 Wolseley Ave, London, ON N5Y 2K7For Sale
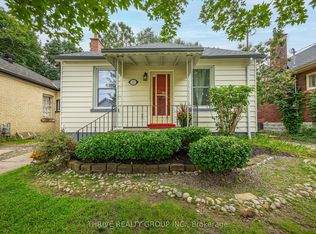 MLS ID #X13674626, THRIVE REALTY GROUP INC.. TRREB
 - C$439,0002 bd2 ba-- sqft38 Bellwood Cres, London, ON N5Y 2C5For SaleMLS ID #X13646028, THRIVE REALTY GROUP INC.. TRREB
- C$449,9002 bd1 ba-- sqft820.5 Maitland St, London, ON N5Y 2W3For Sale
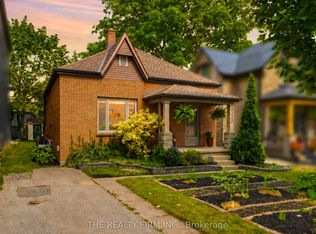 MLS ID #X13642048, THE REALTY FIRM INC.. TRREB
 - C$549,9004 bd2 ba-- sqft123 Elliott St, London, ON N5Y 2E8For Sale
 MLS ID #X13676392, THE REALTY FIRM INC.. TRREB
 - C$404,9004 bd2 ba-- sqft751 Curry St, London, ON N5Y 1N5For SaleMLS ID #X13600964, BLUE FOREST REALTY INC.. TRREB
- C$424,8883 bd1 ba-- sqft946 Lorne Ave, London, ON N5W 3L1For SaleMLS ID #X13621602, THE REALTY FIRM INC.. TRREB
- C$449,0002 bd2 ba-- sqft74 Sterling St, London, ON N5Y 1Y7For SaleMLS ID #X13520382, REAL BROKER ONTARIO LTD. TRREB
- C$399,0003 bd1 ba-- sqft764 Curry St, London, ON N5Y 1N6For SaleMLS ID #X13600068, BLUE FOREST REALTY INC.. TRREB
- C$384,9002 bd1 ba-- sqft1068 Margaret St, London, ON N5W 2K1For SaleMLS ID #X13589836, THE REALTY FIRM INC.. TRREB
- C$419,9002 bd1 ba-- sqft57 Doulton St, London, ON N5W 2P8For SaleMLS ID #X13611984, CENTURY 21 FIRST CANADIAN CORP. TRREB
- C$499,9002 bd2 ba-- sqft1121 Gatewood Rd, London, ON N5Y 4Z3For SaleMLS ID #X13656962, THRIVE REALTY GROUP INC.. TRREB
- C$429,9003 bd2 ba-- sqft10 Pegler St, London, ON N5Z 2B5For SaleMLS ID #X13521132, RIGHT AT HOME REALTY. TRREB
- C$399,0003 bd2 ba-- sqft1564 Nairn Ave, London, ON N5V 2P2For SaleMLS ID #X13610920, RE/MAX CENTRE CITY REALTY INC.. TRREB
- C$489,9003 bd2 ba-- sqft1920 Duluth Cres, London, ON N5V 1H7For SaleMLS ID #X13691624, RE/MAX ADVANTAGE REALTY LTD.. TRREB
- C$418,9004 bd2 ba-- sqft1292 Sorrel Rd, London, ON N5V 2N7For SaleMLS ID #X13525572, RE/MAX a-b Realty Ltd Brokerage. TRREB
- C$499,0002 bd1 ba-- sqft945 Colborne St, London, ON N6A 4A5For SaleMLS ID #X13660292, RE/MAX ADVANTAGE REALTY LTD.. TRREB
- C$599,9992 bd2 ba-- sqft774 Queens Ave #772, London, ON N5W 3H6For SaleMLS ID #X13706550, THE REALTY FIRM INC.. TRREB
- C$609,9005 bd2 ba-- sqft35 Miles St, London, ON N5Y 2T7For SaleMLS ID #X13697828, ROYAL LEPAGE TRILAND REALTY. TRREB
- C$389,9002 bd1 ba-- sqft20 Wharncliffe Rd S, London, ON N6J 2J4For SaleMLS ID #X13211136, EXIT REALTY COMMUNITY. TRREB
- C$499,9003 bd1 ba-- sqft227 Sterling St, London, ON N5Y 1Z3For SaleMLS ID #X13228744, SYNERGY REALTY LTD. TRREB
