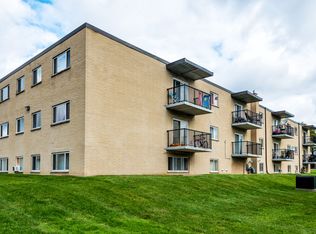
Beautifully Renovated and Move-In Ready! This stylish home has been thoughtfully updated from top to bottom, offering modern finishes and a fresh, welcoming feel throughout. Featuring durable luxury vinyl plank flooring, a bright and functional layout, and included appliances, this home is ready for its next owner to simply unpack and enjoy.The main floor offers convenient one-floor living with a spacious primary bedroom, while two additional bedrooms upstairs provide plenty of room for family, guests, or a home office. The fully finished lower level expands your living space with a generous family room, a 2-piece bathroom, and the flexibility for a fourth bedroom, office, or workout area.Step outside to enjoy the rear deck overlooking the fully fenced backyard, creating the perfect space for entertaining, relaxing, or letting kids and pets play. Ideally located between Western University and Fanshawe College, this home offers exceptional convenience for families, students, or investors. With both campuses just minutes away and public transit within easy walking distance, you'll enjoy quick access to schools, shopping, restaurants, and everyday amenities.
For sale
C$479,000
37 Mincing Ln, London, ON N5Y 3R1
3beds
2baths
Single Family Residence
Built in ----
4,500 Square Feet Lot
$-- Zestimate®
C$--/sqft
C$-- HOA
What's special
- 20 days
- 32
- 2
Zillow last checked:
Listing updated:
Listed by:
THRIVE REALTY GROUP INC.
Source: TRREB,MLS®#: X13691576 Originating MLS®#: London and St. Thomas Association of REALTORS
Originating MLS®#: London and St. Thomas Association of REALTORSFacts & features
Interior
Bedrooms & bathrooms
- Bedrooms: 3
- Bathrooms: 2
Heating
- Forced Air, Gas
Cooling
- Central Air
Appliances
- Included: Water Heater
Features
- Basement: Finished,Full
- Has fireplace: No
Interior area
- Living area range: 700-1100 null
Property
Parking
- Total spaces: 4
- Parking features: Mutual
Features
- Stories: 2
- Patio & porch: Deck
- Pool features: None
- Waterfront features: None
Lot
- Size: 4,500 Square Feet
- Topography: Flat
Details
- Parcel number: 083930086
Construction
Type & style
- Home type: SingleFamily
- Property subtype: Single Family Residence
- Attached to another structure: Yes
Materials
- Vinyl Siding
- Foundation: Unknown
- Roof: Asphalt Shingle
Utilities & green energy
- Sewer: Sewer
Community & HOA
Location
- Region: London
Financial & listing details
- Annual tax amount: C$3,303
- Date on market: 8/19/2026
Price history
Price history is unavailable.
Public tax history
Tax history is unavailable.
Climate risks
Neighborhood: Carling
Nearby schools
GreatSchools rating
No schools nearby
We couldn't find any schools near this home.
Similar homes
- C$499,4994 bd2 ba-- sqft123 Elliott St, London, ON N5Y 2E8For Sale
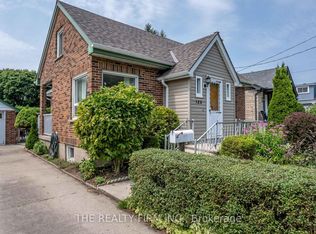 MLS ID #X13753798, THE REALTY FIRM INC.. TRREB
 - C$499,9003 bd2 ba-- sqft14 Arthur St, London, ON N5Y 3B9For Sale
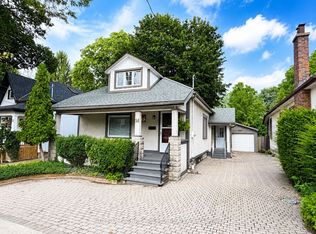 MLS ID #X13741594, SUTTON GROUP - SELECT REALTY. TRREB
 - C$469,9005 bd2 ba-- sqft791 Quebec St, London, ON N5Y 1X3For Sale
 MLS ID #X13722366, KELLER WILLIAMS LIFESTYLES. TRREB
 - C$464,9003 bd2 ba-- sqft134 Sterling St, London, ON N5Y 1Y8For Sale
 MLS ID #X13552782, EXP REALTY. TRREB
