Thoughtfully updated and meticulously maintained, this charming bungalow offers inviting living spaces, extensive capital improvements, and an exceptional backyard retreat, all just minutes from downtown London. From the moment you arrive, you'll appreciate the curb appeal featuring a 2023 Green Metal Roofing system with a transferable lifetime warranty, 2023 fascia, soffits, downspouts and covered rain gutters, a new 2025 concrete front walkway, and a 2018 retaining wall. Inside, natural light fills the welcoming living room, while the spacious kitchen is the heart of the home, offering a large centre island, stainless steel appliances, abundant cabinetry, and an open connection to the dining area. Patio doors lead to the private backyard, while three bedrooms, a dedicated office, and a well appointed 4 piece bathroom complete the main floor. The full basement provides excellent storage and future potential. Outside, enjoy a fully fenced backyard surrounded by mature trees and established gardens, complete with a large deck, gazebo, storage shed, and a 2019 7 foot privacy fence. Extensive updates include a 2025 sewer line replacement, 2025 underground plumbing maintenance beneath the basement floor, 2021 tree maintenance, a 2019 dishwasher, 2018 lead water service replacement, 2018 sewer line replacement from the house to the sidewalk, a 2018 steel insulated basement door, and a 2016 furnace. Ideally located just minutes from downtown London, enjoy exceptional walkability to parks, shopping, restaurants, and everyday amenities, with major bus routes nearby and convenient access to Fanshawe College & Western University.
For sale
C$449,900
666 Piccadilly St, London, ON N5Y 3H2
3beds
1baths
Single Family Residence
Built in ----
5,212 Square Feet Lot
$-- Zestimate®
C$--/sqft
C$-- HOA
What's special
Thoughtfully updatedMeticulously maintainedCurb appealSpacious kitchenLarge centre islandStainless steel appliancesAbundant cabinetry
- 105 days
- 16
- 0
Zillow last checked:
Listing updated:
Listed by:
RINEHART REALTY
Source: TRREB,MLS®#: X13499924 Originating MLS®#: London and St. Thomas Association of REALTORS
Originating MLS®#: London and St. Thomas Association of REALTORSFacts & features
Interior
Bedrooms & bathrooms
- Bedrooms: 3
- Bathrooms: 1
Primary bedroom
- Level: Main
- Dimensions: 4.21 x 3.04
Bedroom
- Level: Main
- Dimensions: 2.87 x 2.85
Bedroom
- Level: Main
- Dimensions: 2.88 x 2.99
Bathroom
- Level: Main
- Dimensions: 2.88 x 2.19
Dining room
- Level: Main
- Dimensions: 4.61 x 3.36
Foyer
- Level: Main
- Dimensions: 1.25 x 0.96
Kitchen
- Level: Main
- Dimensions: 3.41 x 4.14
Living room
- Level: Main
- Dimensions: 3.41 x 3.99
Office
- Level: Main
- Dimensions: 3.32 x 2.31
Other
- Level: Basement
- Dimensions: 6.24 x 11.33
Heating
- Forced Air, Gas
Cooling
- Central Air
Features
- Other, Separate Hydro Meter
- Basement: Full
- Has fireplace: No
Interior area
- Living area range: 700-1100 null
Property
Parking
- Total spaces: 2
- Parking features: Private
Features
- Patio & porch: Deck
- Pool features: None
Lot
- Size: 5,212 Square Feet
- Topography: Dry,Flat
Details
- Additional structures: Fence - Full, Shed, Gazebo
- Parcel number: 082790041
Construction
Type & style
- Home type: SingleFamily
- Architectural style: Bungalow
- Property subtype: Single Family Residence
Materials
- Vinyl Siding
- Foundation: Concrete Block
- Roof: Metal
Utilities & green energy
- Sewer: None
Community & HOA
Location
- Region: London
Financial & listing details
- Tax assessed value: C$216,000
- Annual tax amount: C$4,425
- Date on market: 6/29/2026
Price history
Price history is unavailable.
Public tax history
Tax history is unavailable.
Climate risks
Neighborhood: Carling
Nearby schools
GreatSchools rating
No schools nearby
We couldn't find any schools near this home.


Similar homes
- C$449,9002 bd2 ba-- sqft550 Elizabeth St, London, ON N5W 3S4For Sale
 MLS ID #X13768552, BLUE FOREST REALTY INC.. TRREB
 - C$449,9006 bd4 ba-- sqft69 Connaught Ave, London, ON N5Y 3A5For Sale
 MLS ID #X13640370, BLUE FOREST REALTY INC.. TRREB
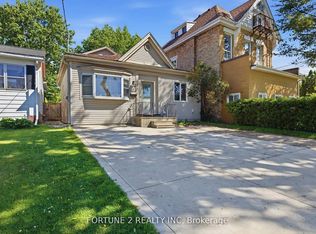
 - C$488,9004 bd3 ba-- sqft570 Pall Mall St, London, ON N5Y 2Z7For Sale
 MLS ID #X13766784, FORTUNE 2 REALTY INC. TRREB
 - C$439,9003 bd2 ba-- sqft91 Jacqueline St, London, ON N5Z 3P9For Sale
 MLS ID #X13866110, REAL BROKER ONTARIO LTD. TRREB
