Welcome to 657 Piccadilly Street, a charming brick home prominently situated at the corner of Piccadilly and Wolseley in one of London's most desirable and walkable neighbourhoods. Zoned for either duplex or single-family use, this versatile property offers 4 spacious bedrooms 3 upstairs plus an additional one bedroom on the main level. Enjoy the character and charm of a classic home combined with extensive modern updates completed within the last few years, including a Hy-Grade metal roof, Douglas windows, soffits, fascia, eavestroughs, furnace, hot water tank, electrical panel and plumbing. The interior features elegant marble countertops, stylishly renovated bathrooms and generously sized bedrooms throughout. Outside, the fully fenced rear yard provides plenty of space to relax, entertain, garden or create your own private outdoor retreat. Offering timeless character, significant upgrades and excellent flexibility in a highly sought-after location, this is a home you won't want to miss. Schedule your private viewing today!
For sale
C$599,900
657 Piccadilly St, London, ON N5Y 3H3
5beds
2baths
Single Family Residence
Built in ----
4,863 Square Feet Lot
$-- Zestimate®
C$--/sqft
C$-- HOA
What's special
Charming brick homeHy-grade metal roofDouglas windowsElegant marble countertopsStylishly renovated bathroomsGenerously sized bedroomsFully fenced rear yard
- 11 days
- 5
- 0
Zillow last checked:
Listing updated:
Listed by:
CENTURY 21 PROPERTY ZONE REALTY INC.
Source: TRREB,MLS®#: X13829470 Originating MLS®#: Toronto Regional Real Estate Board
Originating MLS®#: Toronto Regional Real Estate BoardFacts & features
Interior
Bedrooms & bathrooms
- Bedrooms: 5
- Bathrooms: 2
Primary bedroom
- Level: Second
- Dimensions: 4.32 x 3.35
Bedroom
- Level: Second
- Dimensions: 5.21 x 3.56
Bedroom
- Level: Main
- Dimensions: 3.05 x 2.74
Bedroom
- Level: Second
- Dimensions: 3.28 x 3
Bathroom
- Level: Main
Bathroom
- Level: Second
Dining room
- Description: High Ceilings
- Level: Main
- Dimensions: 4.09 x 3.12
Kitchen
- Description: Marble Counters
- Level: Main
- Dimensions: 3.2 x 5.79
Laundry
- Level: Basement
- Dimensions: 2.62 x 2.21
Living room
- Description: Oversized Windows
- Level: Main
- Dimensions: 6.05 x 3.61
Recreation
- Level: Basement
- Dimensions: 3.56 x 7.39
Heating
- Forced Air, Gas
Cooling
- Central Air
Appliances
- Included: Water Heater Owned
Features
- Basement: Finished
- Has fireplace: No
Interior area
- Living area range: 1100-1500 null
Video & virtual tour
Property
Parking
- Total spaces: 4
- Parking features: Private Double, Assigned
Features
- Stories: 2
- Patio & porch: Porch
- Exterior features: Privacy
- Pool features: None
- Has view: Yes
- View description: Clear
Lot
- Size: 4,863 Square Feet
- Topography: Flat
Details
- Parcel number: 082790085
Construction
Type & style
- Home type: SingleFamily
- Property subtype: Single Family Residence
- Attached to another structure: Yes
Materials
- Vinyl Siding, Brick
- Foundation: Concrete
- Roof: Metal
Utilities & green energy
- Sewer: Sewer
Community & HOA
Location
- Region: London
Financial & listing details
- Annual tax amount: C$3,258
- Date on market: 9/25/2026
Price history
Price history is unavailable.
Public tax history
Tax history is unavailable.
Climate risks
Neighborhood: Carling
Nearby schools
GreatSchools rating
No schools nearby
We couldn't find any schools near this home.
Similar homes
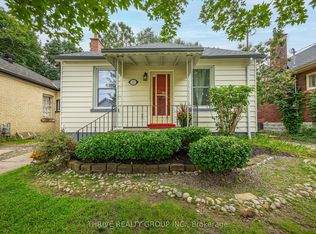
- C$599,9003 bd2 ba-- sqft665 Piccadilly St, London, ON N5Y 3H3For Sale
 MLS ID #X13779706, SUTTON GROUP PREFERRED REALTY INC.. TRREB
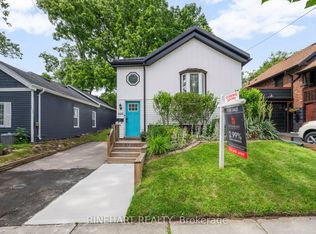
 - C$535,0005 bd2 ba-- sqft321 Salisbury St, London, ON N5Y 3A8For Sale
 MLS ID #X13859180, SHRINE REALTY BROKERAGE LTD.. TRREB
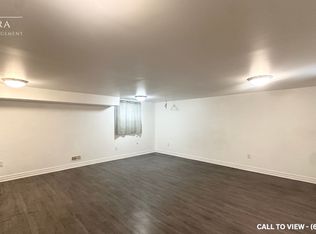
 - C$574,9005 bd3 ba1.6k sqft573 Pall Mall St, London, ON N5Y 2Z8For Sale
 MLS ID #26022719, Alain St. Pierre, Sales Person, Kw Signature Brokerage. Windsor-Essex County AOR
 - C$599,9003 bd1 ba-- sqft555 William St, London, ON N6B 3E8For Sale
 MLS ID #X13840252, KELLER WILLIAMS LIFESTYLES. TRREB
