Visit the REALTOR website for further information about this listing. Completely restored from previously fire damaged home! Redesigned and Engineered to todays standards! Completely new 2 car detached garage with epoxy floor! Fully cover rear porch and full length deck. This home is so energy efficient with new everything from framing to windows to wiring to plumbing and heating and air conditioning, new roof, siding soffit and fascia. Engineered Hardwood floors on the main floor, carpet for the bedrooms. Brand new paved drive and will be fully sodded on your move in day! Home is finished and ready for move in!
For sale
C$598,000
665 Piccadilly St, London, ON N5Y 3H3
3beds
2baths
Single Family Residence
Built in ----
4,810 Square Feet Lot
$-- Zestimate®
C$--/sqft
C$-- HOA
What's special
Full length deckCarpet for the bedroomsBrand new paved drive
- 99 days
- 3
- 0
Zillow last checked:
Listing updated:
Listed by:
EASY LIST REALTY LTD.
Source: TRREB,MLS®#: X13231342 Originating MLS®#: Toronto Regional Real Estate Board
Originating MLS®#: Toronto Regional Real Estate BoardFacts & features
Interior
Bedrooms & bathrooms
- Bedrooms: 3
- Bathrooms: 2
Primary bedroom
- Level: Upper
- Dimensions: 4.26 x 3.27
Bedroom 2
- Level: Upper
- Dimensions: 3.65 x 3.28
Bedroom 3
- Level: Upper
- Dimensions: 3.4 x 3.28
Kitchen
- Level: Main
- Dimensions: 6.75 x 3.58
Living room
- Level: Main
- Dimensions: 5.13 x 4.2
Heating
- Forced Air, Gas
Cooling
- Central Air
Appliances
- Included: Water Heater
Features
- Floor Drain, Water Meter
- Basement: Unfinished
- Has fireplace: No
Interior area
- Living area range: 1100-1500 null
Property
Parking
- Total spaces: 7
- Parking features: Private, Garage Door Opener
- Has garage: Yes
Features
- Stories: 3
- Patio & porch: Deck, Porch
- Exterior features: Landscaped, Paved Yard
- Pool features: None
Lot
- Size: 4,810 Square Feet
- Features: Park, Public Transit, Rec./Commun.Centre, School, School Bus Route
- Topography: Dry,Rolling
Details
- Parcel number: 082790089
- Other equipment: Air Exchanger
Construction
Type & style
- Home type: SingleFamily
- Property subtype: Single Family Residence
Materials
- Vinyl Siding
- Foundation: Poured Concrete
- Roof: Asphalt Shingle
Utilities & green energy
- Sewer: Sewer
Community & HOA
Community
- Security: Carbon Monoxide Detector(s), Smoke Detector(s)
Location
- Region: London
Financial & listing details
- Annual tax amount: C$3,419
- Date on market: 6/2/2026
Price history
Price history is unavailable.
Public tax history
Tax history is unavailable.
Climate risks
Neighborhood: Carling
Nearby schools
GreatSchools rating
No schools nearby
We couldn't find any schools near this home.
Similar homes
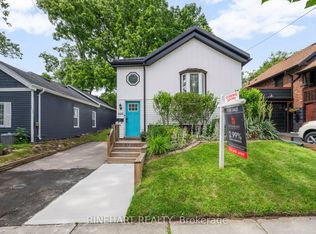
- C$599,9003 bd3 ba-- sqft574 Princess Ave, London, ON N6B 2B9For Sale
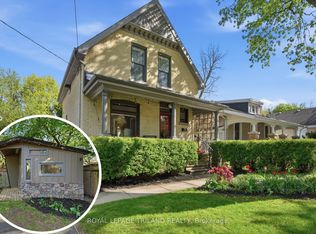 MLS ID #X13733328, ROYAL LEPAGE TRILAND REALTY. TRREB
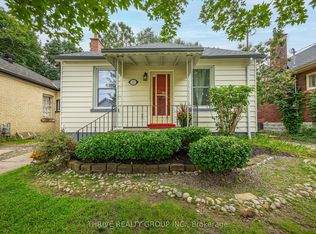
 - C$619,9004 bd2 ba-- sqft83 Amy Cres, London, ON N5Y 4A5For Sale
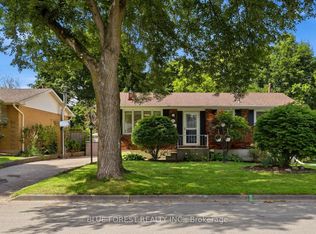 MLS ID #X13723096, BLUE FOREST REALTY INC.. TRREB
 - C$578,9005 bd2 ba-- sqft23 Brunswick Ave, London, ON N6G 3K4For Sale
 MLS ID #X13752008, CENTURY 21 FIRST CANADIAN CORP. TRREB
 - C$599,9006 bd2 ba-- sqft122 Windsor Cres, London, ON N6C 1V8For Sale
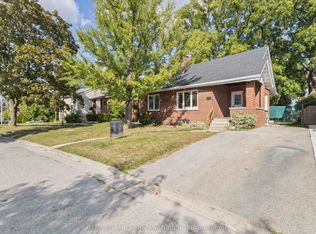 MLS ID #X13661648, CENTURY 21 FIRST CANADIAN CORP. TRREB
