This picturesque Old South century home has the kind of whimsical architectural presence that makes you slow down for a second look. Hydrangeas, flowering gardens and beautifully established, professionally designed landscaping extend from the curb to the steps of the romantic covered front porch, creating an enchanting introduction to this heritage home. The same curated artistry continues into the fully fenced backyard & layered perennial gardens surround a deck and terraced aggregate patio, creating a private garden retreat. A backdrop of Serviceberry trees are waiting to bring vibrant orange & red hues to your Autumn & delicate white blossoms in the Spring. A long, private concrete 3-car driveway leads to an oversized detached garage with updated siding-a rare complement to the setting.Inside, rich hardwood flooring, substantial millwork, wide baseboards and beautifully preserved period details carry the romance of the home indoors. The inviting living room features glass French doors and distinctive embossed English rose and thistle transom windows, while the separate dining room offers a character-filled setting for gathering and entertaining. The bright kitchen includes casual dining space, newer appliances including a dual-fuel gas range, and a door opening directly to the back deck. Upstairs are three bedrooms and an updated full bathroom with an oversized glass and tile shower and contemporary vanity. Shingles replaced in 2023.And then there is Wortley Village. Set within the Wortley Village-Old South Heritage Conservation District, this is a neighbourhood where tree-lined streets, century architecture and an unmistakable sense of community create a lifestyle all their own. Wander into the Village for locally owned cafés, restaurants and boutiques, or enjoy nearby parks and the Thames Valley Parkway. A captivating heritage home, magical gardens and the enduring charm of one of London's most beloved neighbourhoods.
For sale
C$728,900
345 Tecumseh Ave E, London, ON N6C 1T1
3beds
2baths
Single Family Residence
Built in ----
4,822 Square Feet Lot
$-- Zestimate®
C$--/sqft
C$-- HOA
What's special
Flowering gardensProfessionally designed landscapingRomantic covered front porchFully fenced backyardLayered perennial gardensPrivate garden retreatRich hardwood flooring
- 5 days
- 51
- 4
Zillow last checked:
Listing updated:
Listed by:
SUTTON GROUP - SELECT REALTY
Source: TRREB,MLS®#: X13725624 Originating MLS®#: London and St. Thomas Association of REALTORS
Originating MLS®#: London and St. Thomas Association of REALTORSFacts & features
Interior
Bedrooms & bathrooms
- Bedrooms: 3
- Bathrooms: 2
Primary bedroom
- Level: Upper
- Dimensions: 2.99 x 5.66
Bedroom
- Level: Upper
- Dimensions: 2.98 x 3.35
Bedroom
- Level: Upper
- Dimensions: 4.28 x 3.37
Bathroom
- Level: Basement
- Dimensions: 2.1 x 1.26
Dining room
- Level: Main
- Dimensions: 3.82 x 3.53
Foyer
- Level: Main
- Dimensions: 2.51 x 2.06
Kitchen
- Level: Main
- Dimensions: 4.27 x 3.19
Living room
- Level: Main
- Dimensions: 3.98 x 3.51
Other
- Level: Basement
- Dimensions: 7.4 x 10.2
Utility room
- Level: Basement
- Dimensions: 6.78 x 7.98
Heating
- Forced Air, Gas
Cooling
- Central Air
Features
- Basement: Unfinished
- Has fireplace: No
Interior area
- Living area range: 1100-1500 null
Video & virtual tour
Property
Parking
- Total spaces: 3
- Parking features: Private, Garage Door Opener
- Has garage: Yes
Features
- Stories: 2
- Patio & porch: Patio
- Exterior features: Landscaped, Privacy
- Pool features: None
- Has view: Yes
- View description: Garden
Lot
- Size: 4,822 Square Feet
- Features: Fenced Yard, Hospital, Park, School, Public Transit
- Topography: Flat,Wooded/Treed
Details
- Additional structures: Fence - Full
- Parcel number: 083730113
Construction
Type & style
- Home type: SingleFamily
- Property subtype: Single Family Residence
Materials
- Brick
- Foundation: Poured Concrete
- Roof: Asphalt Shingle
Utilities & green energy
- Sewer: Sewer
Community & HOA
Location
- Region: London
Financial & listing details
- Annual tax amount: C$5,264
- Date on market: 8/30/2026
Price history
Price history is unavailable.
Public tax history
Tax history is unavailable.
Climate risks
Neighborhood: South London
Nearby schools
GreatSchools rating
No schools nearby
We couldn't find any schools near this home.

Similar homes
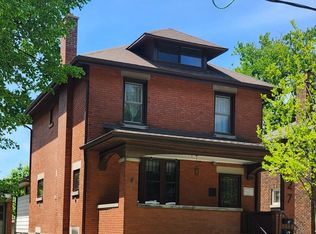
- C$699,9006 bd3 ba-- sqft63 Euclid Ave, London, ON N6C 1C1For Sale
 MLS ID #X13736950, TEAM GLASSER REAL ESTATE BROKERAGE INC.. TRREB
 - C$749,0003 bd2 ba-- sqft164 Devonshire Ave, London, ON N6C 2J1For Sale
 MLS ID #X13699410, THRIVE REALTY GROUP INC.. TRREB
 - C$670,0004 bd2 ba-- sqft194 Belgrave Ave, London, ON N6C 4B9For Sale
 MLS ID #X13715802, BLUE FOREST REALTY INC.. TRREB
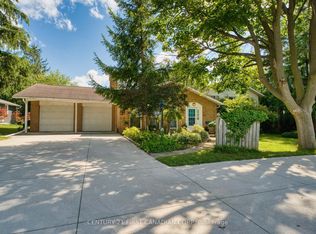
 - C$699,0003 bd4 ba-- sqft501 Commissioners Rd E, London, ON N6C 2T9For Sale
 MLS ID #X13685708, CENTURY 21 FIRST CANADIAN CORP. TRREB
