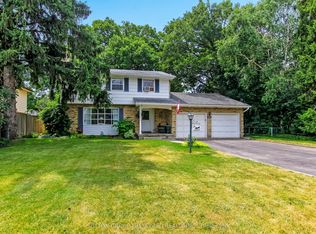
Immaculate 3 level side split with a double garage, sitting on an extra large lot of 87 X 110 ft; Spacious home with 1942 sqft above grade, plus 600 sqft fully finished basment. Main level features a huge living room with fireplace and hardwood floor, family room with gas fireplace. Fully renovated kitchen has upgraded cabinet, quiz countertop and newer stainless appliance. Upper level has 2 bedrooms and 2 bathrooms, Masterbedroom has walk in closet and ensuite bath. a skylight in the large foyer and 2 fireplaces on the main level. Lower level has a bedroom, a full bath and a Rec room. Extra long driveway with a turn around holds up to 10 parking spaces. Walking distance to 2 elementary schools and 1secondary school. A lot of upgrades: Fully rennovated Kitchen cabinet, quiz countertop and newer stainless appliance (2017); renovated basement floor tiles, carpet and bathroom (2018), Concrete driveway (2023); Replaced 14 new windows (2024) (kitchen window, family room big window and arch window, basement windows), furnace (2024). Walking distance to stores, restaurants, transit, and Victoria Hospital.
For sale
C$699,000
501 Commissioners Rd E, London, ON N6C 2T9
3beds
4baths
Single Family Residence
Built in ----
9,637 Square Feet Lot
$-- Zestimate®
C$--/sqft
C$-- HOA
What's special
Double garageHardwood floorFully renovated kitchenUpgraded cabinetNewer stainless appliance
- 49 days
- 9
- 3
Zillow last checked:
Listing updated:
Listed by:
CENTURY 21 FIRST CANADIAN CORP
Source: TRREB,MLS®#: X13685708 Originating MLS®#: London and St. Thomas Association of REALTORS
Originating MLS®#: London and St. Thomas Association of REALTORSFacts & features
Interior
Bedrooms & bathrooms
- Bedrooms: 3
- Bathrooms: 4
Primary bedroom
- Level: Upper
- Dimensions: 21.4x11.8
Bedroom 2
- Level: Upper
- Dimensions: 3.66 x 2.86
Bedroom 3
- Level: Lower
- Dimensions: 3.96 x 3.82
Bathroom
- Level: Upper
- Dimensions: 3 x 2.4
Bathroom
- Level: Main
- Dimensions: 11.10x9.7
Bathroom
- Level: Upper
- Dimensions: 3.4 x 2.86
Bathroom
- Level: Lower
- Dimensions: 3.11 x 1.88
Dining room
- Level: Main
- Dimensions: 16.6x12.6
Family room
- Features: Eat-in Kitchen
- Level: Main
- Dimensions: 20.2x11.
Kitchen
- Features: Fireplace
- Level: Main
- Dimensions: 21.11x12.6
Laundry
- Level: Main
- Dimensions: 13.x11.5
Living room
- Level: Main
- Dimensions: 21.9x15.11
Recreation
- Level: Lower
- Dimensions: 6.44 x 3.81
Heating
- Forced Air, Gas
Cooling
- Central Air
Features
- Other
- Basement: Crawl Space
- Has fireplace: Yes
- Fireplace features: Family Room, Natural Gas, Other
Interior area
- Living area range: 1500-2000 null
Property
Parking
- Total spaces: 10
- Parking features: Private Double, Inside Entrance, Other
- Has garage: Yes
Accessibility
- Accessibility features: None
Features
- Pool features: None
- Waterfront features: None
Lot
- Size: 9,637 Square Feet
- Topography: Wooded/Treed
Details
- Parcel number: 084700013
Construction
Type & style
- Home type: SingleFamily
- Property subtype: Single Family Residence
- Attached to another structure: Yes
Materials
- Aluminum Siding, Brick
- Foundation: Poured Concrete
- Roof: Shingle
Utilities & green energy
- Sewer: Sewer
Community & HOA
Location
- Region: London
Financial & listing details
- Annual tax amount: C$5,181
- Date on market: 8/18/2026
Price history
Price history is unavailable.
Public tax history
Tax history is unavailable.
Climate risks
Neighborhood: Highland
Nearby schools
GreatSchools rating
No schools nearby
We couldn't find any schools near this home.
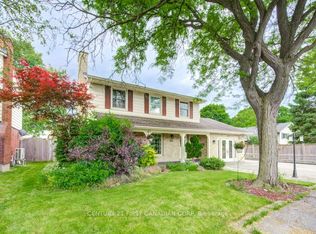
Similar homes
- C$725,0004 bd2 ba-- sqft349 Emery St E, London, ON N6C 2E4For Sale
 MLS ID #X13865536, ROYAL LEPAGE TRILAND REALTY. TRREB
 - C$540,0003 bd2 ba-- sqft564 Chiddington Ave, London, ON N6C 2W5For Sale
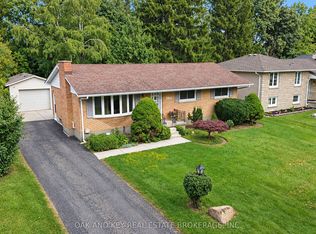 MLS ID #X13860788, OAK AND KEY REAL ESTATE BROKERAGE, INC.. TRREB
 - C$675,0005 bd3 ba-- sqft35 Cowan Pl, London, ON N6C 2X4For Sale
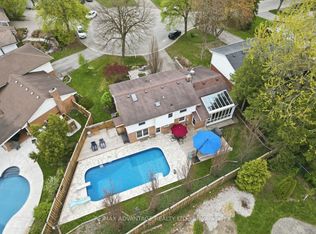 MLS ID #X13722872, RE/MAX ADVANTAGE REALTY LTD.. TRREB
 - C$699,9003 bd2 ba-- sqft164 Devonshire Ave, London, ON N6C 2J1For Sale
 MLS ID #X13699410, THRIVE REALTY GROUP INC.. TRREB
