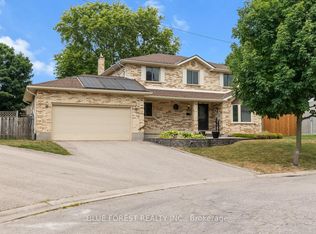
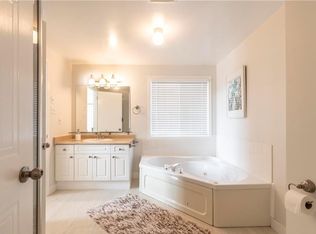
Welcome to this beautifully maintained 3 bedroom, 2.5 bath 2 storey with 2 car garage tucked into one of the area's most peaceful, family friendly enclaves. Mature tree lined streets and timeless character define this Highland community - and this home fits right in. Step inside to a bright, generous eat-in kitchen with granite counters, abundant cabinetry and natural light, plus a convenient 2 piece powder room on the main floor. Hardwood floors and a thoughtfully removed wall now opens the dining area to the living room, creating an ideal flow for entertaining family & friends. The updated gas fireplace adds warmth and ambiance, while garden doors off the dining area lead directly to the backyard - blending indoor and outdoor living effortlessly. A separate main floor family room gives everyone room to spread out for movie nights, game nights or use as a main floor office. Upstairs, the spacious primary bedroom features its own 3 piece ensuite bathroom with a relaxing jetted tub. Two additional bedrooms share a well-appointed 4 piece bathroom - perfect for a growing family. The basement offers a partially finished room plus a large open area ready for your vision, whether that's a rec room, home gym or media space. This home has been lovingly cared for, featuring new windows in nearly every room, fresh paint in select areas, and standout curb appeal that welcomes you before you even step inside. Out back, a well landscaped yard with deck sets the stage for summer barbecues, quiet mornings or entertaining friends and family. Location doesn't get better than this - close to schools, parks, Highland Woods trails and shopping, with the Highland Country Club around the corner. Don't miss your chance to own this exceptional home in a truly unbeatable neighbourhood.
For sale
C$650,000
668 Country Club Dr, London, ON
3beds
3baths
Single Family Residence
Built in ----
6,500 Square Feet Lot
$-- Zestimate®
C$--/sqft
C$-- HOA
What's special
Mature tree lined streetsBright generous eat-in kitchenGranite countersAbundant cabinetryNatural lightHardwood floorsSpacious primary bedroom
- 2 days
- 21
- 0
Zillow last checked:
Listing updated:
Listed by:
SUTTON GROUP PREFERRED REALTY INC.
Source: TRREB,MLS®#: X13813772 Originating MLS®#: London and St. Thomas Association of REALTORS
Originating MLS®#: London and St. Thomas Association of REALTORSFacts & features
Interior
Bedrooms & bathrooms
- Bedrooms: 3
- Bathrooms: 3
Primary bedroom
- Level: Second
- Dimensions: 3 x 4.85
Bedroom 2
- Level: Second
- Dimensions: 3.28 x 3.47
Bedroom 3
- Level: Second
- Dimensions: 3.38 x 3.37
Breakfast
- Level: Main
- Dimensions: 2.81 x 2.71
Dining room
- Level: Main
- Dimensions: 3.38 x 3.63
Family room
- Level: Main
- Dimensions: 3.4 x 4.8
Kitchen
- Level: Main
- Dimensions: 3.27 x 3.29
Living room
- Level: Main
- Dimensions: 3.36 x 4.81
Other
- Level: Basement
- Dimensions: 9.95 x 9.72
Heating
- Forced Air, Gas
Cooling
- Central Air
Appliances
- Included: Water Heater Owned
Features
- Basement: Partially Finished,Full
- Has fireplace: Yes
- Fireplace features: Natural Gas
Interior area
- Living area range: 1500-2000 null
Video & virtual tour
Property
Parking
- Total spaces: 4
- Parking features: Private, Garage Door Opener
- Has garage: Yes
Features
- Stories: 2
- Pool features: None
Lot
- Size: 6,500 Square Feet
Details
- Parcel number: 084610196
- Other equipment: Sump Pump
Construction
Type & style
- Home type: SingleFamily
- Property subtype: Single Family Residence
Materials
- Brick, Vinyl Siding
- Foundation: Concrete
- Roof: Asphalt Shingle
Utilities & green energy
- Sewer: Sewer
Community & HOA
Location
- Region: London
Financial & listing details
- Annual tax amount: C$4,801
- Date on market: 9/22/2026
Price history
Price history is unavailable.
Public tax history
Tax history is unavailable.
Climate risks
Neighborhood: Highland
Nearby schools
GreatSchools rating
No schools nearby
We couldn't find any schools near this home.


Similar homes
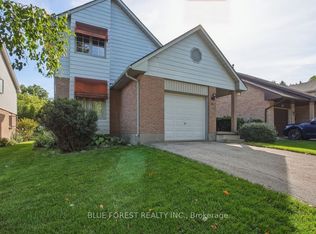
- C$619,9003 bd4 ba-- sqft14 Dundee Pl, London, ON N6C 5E6For Sale
 MLS ID #X13818586, BLUE FOREST REALTY INC.. TRREB
 - C$650,0006 bd4 ba-- sqft174 Highview Ave E, London, ON N6C 5G7For Sale
 MLS ID #X13781008, RE/MAX HALLMARK FIRST GROUP REALTY LTD.. TRREB
 - C$799,9004 bd3 ba-- sqft535 Gordon Ave, London, ON N6J 2V9For Sale
 MLS ID #X13818064, BLUE FOREST REALTY INC.. TRREB
 - C$728,9003 bd3 ba-- sqft98 Rossmore Ct, London, ON N6C 6B8For Sale
 MLS ID #X13768338, ROYAL LEPAGE TRILAND REALTY. TRREB
