Tucked away on a quiet cul-de-sac in London's sought-after Highland neighbourhood, this beautifully updated four-bedroom, 2.5-bathroom family home sits on an exceptional pie-shaped lot just minutes from Highland Golf & Country Club and Highway 401. Lovingly maintained by the same owners for 33 years, the home has been extensively renovated with quality craftsmanship throughout. The custom kitchen is designed for everyday living and entertaining, featuring two dishwashers, a generous workspace, abundant storage, and updated appliances. Hardwood flooring, renovated bathrooms, an updated staircase, modern trim, and tasteful finishes create a warm, move-in-ready home, while the inviting living room is anchored by a natural gas fireplace. The private backyard is designed for both relaxation and entertaining, offering an in-ground swimming pool with energy-efficient solar heating, a screened gazebo, authentic wood-fired pizza oven, raised garden beds, and plenty of space for family and friends. The pool has been meticulously maintained with a variable-speed pump, safety cover, solar panels, and professional weekly service. Major updates include a roof with 25-year shingles (2014), owned water heater (2015), sump pump backup (2019), front and rear entry doors (2020), standby natural gas generator (2022), quality tilt-and-turn windows, plus a well-maintained furnace and central air system. Additional features include a spacious attached two-car garage and an unfinished lower level with extensive built-in storage, offering endless possibilities for a workshop, home gym, hobby space, or future finished living area. Ideally located near excellent schools, parks, shopping, recreation, Highland Golf & Country Club, and Highway 401, this exceptional property combines quality updates, meticulous maintenance, and one of the neighbourhood's largest pie-shaped lots-an outstanding opportunity for your next family home.
For sale
C$995,000
935 Country Club Pl, London, ON N6C 5R5
4beds
3baths
Single Family Residence
Built in ----
7,803 Square Feet Lot
$-- Zestimate®
C$--/sqft
C$-- HOA
What's special
Quiet cul-de-sacExceptional pie-shaped lotTwo dishwashersGenerous workspaceAbundant storageUpdated appliancesHardwood flooring
- 7 days |
- 15 |
- 2 |
Zillow last checked:
Listing updated:
Listed by:
BLUE FOREST REALTY INC.
Source: TRREB,MLS®#: X13583444 Originating MLS®#: London and St. Thomas Association of REALTORS
Originating MLS®#: London and St. Thomas Association of REALTORSFacts & features
Interior
Bedrooms & bathrooms
- Bedrooms: 4
- Bathrooms: 3
Heating
- Forced Air, Gas
Cooling
- Central Air
Appliances
- Included: Water Heater
Features
- Workbench, Water Meter
- Basement: Unfinished
- Has fireplace: Yes
- Fireplace features: Natural Gas
Interior area
- Living area range: 2000-2500 null
Video & virtual tour
Property
Parking
- Total spaces: 5
- Parking features: Garage Door Opener
- Has garage: Yes
Features
- Stories: 2
- Patio & porch: Deck, Patio
- Exterior features: Landscaped, Seasonal Living
- Has private pool: Yes
- Pool features: Salt Water, In Ground
Lot
- Size: 7,803 Square Feet
- Features: Cul de Sac/Dead End, Fenced Yard, School, Golf, Hospital, Irregular Lot
Details
- Additional structures: Gazebo, Garden Shed, Shed
- Parcel number: 084610155
- Other equipment: Generator - Full, Sump Pump
Construction
Type & style
- Home type: SingleFamily
- Property subtype: Single Family Residence
Materials
- Brick
- Foundation: Concrete
- Roof: Asphalt Shingle
Utilities & green energy
- Sewer: Sewer
Community & HOA
Community
- Security: Carbon Monoxide Detector(s), Smoke Detector(s)
Location
- Region: London
Financial & listing details
- Annual tax amount: C$6,605
- Date on market: 7/20/2026
BLUE FOREST REALTY INC.
BLUE FOREST REALTY INC.
By pressing Contact Agent, you agree that the real estate professional identified above may call/text you about your search, which may involve use of automated means and pre-recorded/artificial voices. You don't need to consent as a condition of buying any property, goods, or services. Message/data rates may apply. You also agree to our Terms of Use. Zillow does not endorse any real estate professionals. We may share information about your recent and future site activity with your agent to help them understand what you're looking for in a home.
Price history
Price history is unavailable.
Public tax history
Tax history is unavailable.
Climate risks
Neighborhood: Highland
Nearby schools
GreatSchools rating
No schools nearby
We couldn't find any schools near this home.
- C$--3 bd3 ba1.7k sqft263 Rossmore Ct #263, London, ON N6C6B8Off Market
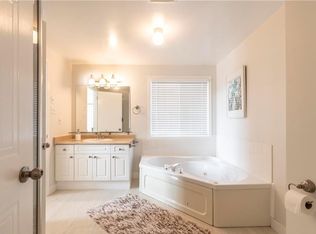
- C$--4 bd2 ba2.1k sqft235 Rossmore Ct, London, ON N6C6B7Off Market

- C$619,9994 bd2 ba1.2k sqft119 Rossmore Ct, London, ON N6C6B7For Sale

- C$629,0005 bd3 ba-- sqft215 Rossmore Ct, London, ON N6C6B7For Sale
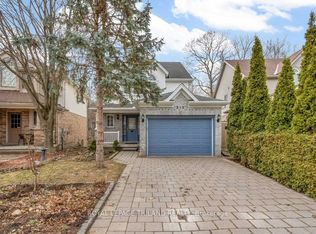
- C$--1 bd1 ba750 sqft59 Harcroft Cres #2, London, ON N6C2Z9Off Market
- C$--1 bd1 ba900 sqft110 Highview Ave E #206, London, ON N6C5H1Off Market
- C$--2 bd1 ba1k sqft110 Highview Ave E #1138398, London, ON N6C5H1Off Market
- C$--2 bd1 ba1k sqft110 Highview Ave E #2B-1BA-1000SQFT, London, ON N6C5H1Off Market
Similar homes
- C$1,149,0005 bd3 ba-- sqft307 Ridout St S, London, ON N6C 3Y9For Sale
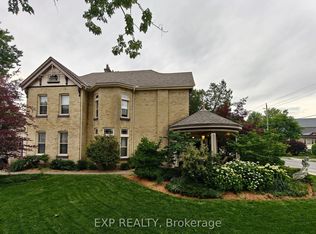 MLS ID #X13600920, EXP REALTY. TRREB
 - C$979,9005 bd4 ba-- sqft521 Upper Queen St, London, ON N6C 3T8For Sale
 MLS ID #X13115696, BLUE FOREST REALTY INC.. TRREB
 - C$849,9004 bd3 ba-- sqft535 Gordon Ave, London, ON N6J 2V9For Sale
 MLS ID #X13560156, BLUE FOREST REALTY INC.. TRREB
 - C$774,9003 bd4 ba-- sqft2687 Bateman Trl, London, ON N6L 0A9For Sale
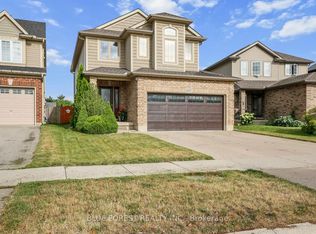 MLS ID #X13602688, BLUE FOREST REALTY INC.. TRREB
 - C$849,9005 bd4 ba-- sqft112 Clarendon Cres, London, ON N6C 5B8For SaleMLS ID #X13149892, ROYAL LEPAGE TRILAND REALTY. TRREB
- C$599,9004 bd3 ba-- sqft603 Commissioners Rd E, London, ON N6C 2T9For SaleMLS ID #X13599416, SUTTON GROUP PREFERRED REALTY INC.. TRREB
- C$574,9004 bd2 ba-- sqft95 Clifton Cres S, London, ON N6C 3V9For SaleMLS ID #X13610850, REAL BROKER ONTARIO LTD. TRREB
- C$525,0004 bd2 ba-- sqft657 Viscount Rd, London, ON N6J 2Y4For SaleMLS ID #X13601822, ROYAL LEPAGE TRILAND REALTY. TRREB
- C$849,9004 bd3 ba-- sqft3429 Singleton Ave, London, ON N6L 0C5For SaleMLS ID #X13556532, CENTURY 21 FIRST CANADIAN CORP. TRREB
- C$719,9003 bd3 ba-- sqft3288 Casson Way, London, ON N6L 0B9For SaleMLS ID #X13602184, CENTURY 21 FIRST CANADIAN CORP. TRREB
- C$674,9004 bd3 ba-- sqft23 Josselyn Dr, London, ON N6E 3S6For SaleMLS ID #X13574286, Century 21 Heritage House Ltd Brokerage. TRREB
- C$1,199,9995 bd4 ba-- sqft7 Edwin Dr, London, ONFor SaleMLS ID #X12736050, CENTURY 21 FIRST CANADIAN CORP. TRREB
- C$619,9994 bd2 ba1.2k sqft119 Rossmore Ct, London, ON N6C 6B7For SaleMLS ID #40842167, Satishkumar Swaminathan, Salesperson, ROYAL LEPAGE SIGNATURE REALTY. ITSO
- C$499,0003 bd3 ba-- sqft71 Briscoe St E, London, ON N6C 1W8For SaleMLS ID #X13609470, SUTTON GROUP - SELECT REALTY. TRREB
- C$899,0003 bd4 ba-- sqft14 Lundy Ln, London, ON N6C 3G5For SaleMLS ID #X13416392, ROYAL LEPAGE TRILAND REALTY. TRREB
- C$699,0003 bd2 ba-- sqft272 Wilkins St, London, ON N6C 5C6For SaleMLS ID #X13537354, THE AGENCY REAL ESTATE. TRREB
- C$839,9004 bd3 ba-- sqft2916 Lemieux Walk, London, ON N6L 0A9For SaleMLS ID #X13103976, BLUE FOREST REALTY INC.. TRREB
- C$629,0005 bd3 ba-- sqft215 Rossmore Ct, London, ON N6C 6B7For SaleMLS ID #X13157078, ROYAL LEPAGE TRILAND REALTY. TRREB
- C$830,0004 bd3 ba-- sqft3547 Singleton Ave, London, ON N6L 0C2For SaleMLS ID #X12379096, CENTURY 21 HERITAGE GROUP LTD.. TRREB
- C$1,199,9004 bd4 ba-- sqft20 Garfield Ave, London, ON N6C 2B5For SaleMLS ID #X13183500, ROYAL LEPAGE TRILAND REALTY. TRREB
