Prepare to be captivated by this exceptional modern two-storey in one of London's most sought-after neighbourhoods - Old South.Offering over 3,500 sq. ft. of finished living space, this stunning home also features a self-contained one-bedroom lower-level suite with private access through the garage - ideal for extended family, guests, or additional income potential.Step inside to discover a sleek double-sided mudroom thoughtfully positioned between the main entrance and garage, creating seamless everyday organization. A dramatic two-storey foyer, open staircase, and expansive windows provide a breathtaking introduction to the home, while 10' ceilings on the main floor and 9' ceilings upstairs enhance the sense of space and light throughout.Designed with entertaining in mind, the showpiece kitchen features a striking two-tier island, blending warm natural wood with modern concrete tones for a sophisticated aesthetic. The main level offers exceptional flow, with a spacious family room providing flexibility for a home office or play area, while a private courtyard patio extends your living space outdoors.Retreat to the luxurious primary suite featuring a spa-inspired ensuite with an oversized glass shower and freestanding tub. Thoughtful separation from the additional bedrooms offers privacy, while both secondary bedrooms enjoy direct access to a shared patio. The conveniently located upper-level laundry is neatly tucked beneath a countertop workspace at the top of the stairs. More than a home - this is a lifestyle.
For sale
C$1,199,900
20 Garfield Ave, London, ON N6C 2B5
4beds
4baths
Single Family Residence
Built in ----
4,053 Square Feet Lot
$-- Zestimate®
C$--/sqft
C$-- HOA
What's special
Dramatic two-storey foyerOpen staircaseExpansive windows
- 61 days |
- 24 |
- 0 |
Zillow last checked:
Listing updated:
Listed by:
ROYAL LEPAGE TRILAND REALTY
Source: TRREB,MLS®#: X13183500 Originating MLS®#: London and St. Thomas Association of REALTORS
Originating MLS®#: London and St. Thomas Association of REALTORSFacts & features
Interior
Bedrooms & bathrooms
- Bedrooms: 4
- Bathrooms: 4
Heating
- Forced Air, Gas
Cooling
- Central Air
Appliances
- Included: Countertop Range, Built-In Oven, Water Heater Owned
Features
- In-Law Suite, Central Vacuum
- Flooring: Carpet Free
- Basement: Separate Entrance,Finished
- Has fireplace: No
Interior area
- Living area range: 2500-3000 null
Video & virtual tour
Property
Parking
- Total spaces: 4
- Parking features: Inside Entrance, Private Double, Garage Door Opener
- Has garage: Yes
Features
- Stories: 2
- Patio & porch: Deck
- Exterior features: Landscaped
- Pool features: None
- Waterfront features: None
Lot
- Size: 4,053 Square Feet
- Features: Fenced Yard, Hospital, Park, Public Transit, School, Rectangular Lot
- Topography: Flat
Details
- Parcel number: 083760249
Construction
Type & style
- Home type: SingleFamily
- Property subtype: Single Family Residence
Materials
- Stucco (Plaster)
- Foundation: Poured Concrete
- Roof: Flat
Utilities & green energy
- Sewer: Sewer
Community & HOA
Location
- Region: London
Financial & listing details
- Annual tax amount: C$9,690
- Date on market: 5/27/2026
ROYAL LEPAGE TRILAND REALTY
ROYAL LEPAGE TRILAND REALTY
By pressing Contact Agent, you agree that the real estate professional identified above may call/text you about your search, which may involve use of automated means and pre-recorded/artificial voices. You don't need to consent as a condition of buying any property, goods, or services. Message/data rates may apply. You also agree to our Terms of Use. Zillow does not endorse any real estate professionals. We may share information about your recent and future site activity with your agent to help them understand what you're looking for in a home.
Price history
Price history is unavailable.
Public tax history
Tax history is unavailable.
Climate risks
Neighborhood: South London
Nearby schools
GreatSchools rating
No schools nearby
We couldn't find any schools near this home.
- C$--1 bd1 ba-- sqft324 Wortley Rd, London, ON N6C3R7Off Market
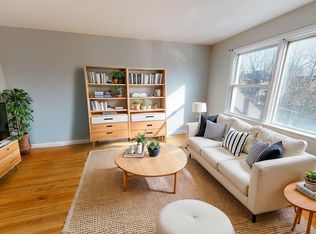
- C$925,0005 bd3 ba-- sqft362 Wortley Rd, London, ON N6C3S2For Sale

- C$--2 bd2 ba-- sqft295 Ridout St S, London, ON N6C3Y9Off Market
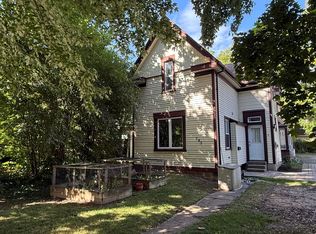
- C$549,9003 bd2 ba-- sqft251 Ridout St S, London, ON N6C3Y5For Sale
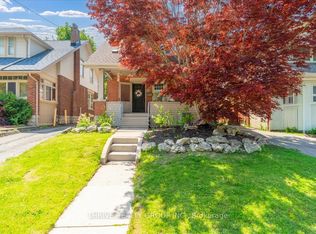
- C$1,199,9008 bd4 ba-- sqft230 Emery St E, London, ON N6C2E2For Sale
- C$--2 bd1 ba725 sqft341 Emery St E, London, ON N6C2E4Off Market
- C$1,149,0005 bd3 ba-- sqft307 Ridout St S, London, ON N6C3Y9For Sale
- C$829,0003 bd3 ba-- sqft258 Ridout St S, London, ON N6C3Y6For Sale
Similar homes
- C$1,275,0006 bd5 ba-- sqft830 Riverside Dr, London, ON N6H 2S9For Sale
 MLS ID #X13520374, SUTTON GROUP CHAPMAN REALTY INC.. TRREB
 - C$1,149,0004 bd4 ba-- sqft1401 Westdel Bourne St W, London, ON N6K 4R1For Sale
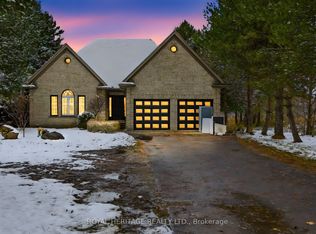 MLS ID #X13246248, ROYAL HERITAGE REALTY LTD.. TRREB
 - C$899,0003 bd4 ba-- sqft14 Lundy Ln, London, ON N6C 3G5For Sale
 MLS ID #X13416392, ROYAL LEPAGE TRILAND REALTY. TRREB
 - C$1,249,9003 bd3 ba-- sqft1 Smallman Dr, London, ON N6G 4R3For Sale
 MLS ID #X13078132, RE/MAX ADVANTAGE REALTY LTD.. TRREB
 - C$789,9002 bd2 ba-- sqft5 McKenzie Ave, London, ON N6C 1V1For SaleMLS ID #X13235194, ROYAL LEPAGE TRILAND REALTY. TRREB
- C$999,9004 bd3 ba-- sqft931 Waterloo St, London, ON N6A 3X2For SaleMLS ID #X13414212, RIGHT AT HOME REALTY. TRREB
- C$1,289,0007 bd6 ba-- sqft2244 Red Thorne Ave, London, ON N6P 0E8For SaleMLS ID #X13548346, ROYAL LEPAGE TRILAND REALTY. TRREB
- C$1,349,9004 bd3 ba-- sqft3455 Grand Oak Cross, London, ON N6P 0G7For SaleMLS ID #X13555166, ROYAL LEPAGE TRILAND REALTY. TRREB
- C$1,039,9005 bd5 ba-- sqft1298 Sandbar St, London, ON N6G 0G7For SaleMLS ID #X13425718, CENTURY 21 FIRST CANADIAN CORP. TRREB
- C$1,099,8005 bd4 ba-- sqft2433 Tokala Trl, London, ON N6G 0V6For SaleMLS ID #X13418880, Royal LePage Real Estate Associates. TRREB
- C$929,9095 bd4 ba-- sqft921 Guildwood Blvd, London, ON N6H 5G4For SaleMLS ID #X13555324, ROYAL LEPAGE TRILAND REALTY. TRREB
- C$1,379,9004 bd3 ba-- sqft1757 Upper West Ave, London, ON N6K 0J2For SaleMLS ID #X13462972, ROYAL LEPAGE TRILAND REALTY. TRREB
- C$712,5005 bd3 ba-- sqft35 Cowan Pl, London, ON N6C 2X4For SaleMLS ID #X13096624, RE/MAX ADVANTAGE REALTY LTD.. TRREB
- C$1,099,9004 bd3 ba-- sqft4 Baron Cres, Middlesex Centre, ON N0L 1R0For SaleMLS ID #X13162146, ROYAL LEPAGE TRILAND REALTY. TRREB
- C$799,7774 bd4 ba-- sqft3601 Lynds St, London, ON N6L 0G1For SaleMLS ID #X13543402, ROYAL LEPAGE TRILAND REALTY. TRREB
- C$999,0005 bd5 ba-- sqft604 Chelton Rd, London, ON N6M 0H7For SaleMLS ID #X13165040, RE/MAX METROPOLIS REALTY. TRREB
- C$699,0004 bd2 ba-- sqft264 Ridgewood Cres, London, ON N6J 3G6For SaleMLS ID #X13531512, TEAM GLASSER REAL ESTATE BROKERAGE INC.. TRREB
- C$824,9003 bd4 ba-- sqft46 Garden Walk, London, ON N6J 4W9For SaleMLS ID #X13565084, ROYAL LEPAGE TRILAND REALTY. TRREB
- C$899,9004 bd3 ba-- sqft941 Waterloo St, London, ON N6A 3X2For SaleMLS ID #X13414386, KELLER WILLIAMS LIFESTYLES. TRREB
- C$859,9004 bd4 ba-- sqft12 Spencer Cres, London, ON N5X 2K6For SaleMLS ID #X13587484, RE/MAX ADVANTAGE REALTY LTD.. TRREB
