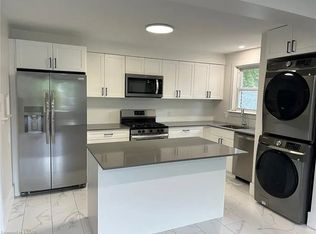
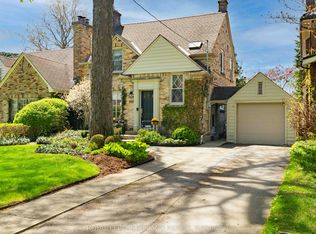
Welcome to 14 Lundy Lane, a beautifully reimagined home in the heart of sought-after Wortley Village. Fully renovated from top to bottom and essentially brand new, this stunning 3-bedroom, 4-bathroom residence blends modern design with thoughtful functionality throughout. The main floor offers a bright, open-concept layout featuring a designer kitchen with quartz countertops, custom cabinetry with brass pulls, a matte black faucet, and a striking 5-burner gas stove with a custom oversized range hood. A dedicated dining area sits perfectly between the kitchen and living room-ideal for entertaining. The inviting living room is anchored by a sleek electric fireplace with a contemporary cement-style surround, while engineered hardwood flooring flows seamlessly throughout. Just off the kitchen, a spacious mudroom with built-ins and a charming arched doorway provides both style and everyday convenience. Upstairs, soaring ceilings, transom windows, and an abundance of natural light create an airy, elevated feel. The primary suite is a true retreat, complete with a luxurious ensuite featuring a large soaker tub and his-and-hers closets. Two additional bedrooms share a beautifully finished full bathroom, with ample storage throughout. Ceiling height on the 2nd floor slopes up to 12ft. The fully finished basement adds valuable living space-perfect for entertaining or relaxing. White oak vanities in the bathrooms and laundry area add a cohesive, upscale touch. Step outside to a private backyard designed for enjoyment, featuring a deck off the dining area that leads down to an oversized concrete patio with convenient access to the garage. The extra-large attached garage boasts high ceilings up to 15ft and comfortably fits two vehicles and is roughed in for an elctrical car charger. Curb appeal is on point with armour stone landscaping and a double exposed aggregate driveway. A rare opportunity to own a turnkey home in one of London's most desirable neighbourhoods.
For sale
C$899,000
14 Lundy Ln, London, ON N6C 3G5
3beds
4baths
Single Family Residence
Built in ----
5,704 Square Feet Lot
$-- Zestimate®
C$--/sqft
C$-- HOA
What's special
- 43 days |
- 7 |
- 1 |
Zillow last checked:
Listing updated:
Listed by:
ROYAL LEPAGE TRILAND REALTY
Source: TRREB,MLS®#: X13416392 Originating MLS®#: London and St. Thomas Association of REALTORS
Originating MLS®#: London and St. Thomas Association of REALTORSFacts & features
Interior
Bedrooms & bathrooms
- Bedrooms: 3
- Bathrooms: 4
Bedroom
- Level: Second
- Dimensions: 4.42 x 3.73
Bedroom 2
- Level: Second
- Dimensions: 3.28 x 3.19
Bedroom 3
- Level: Second
- Dimensions: 3.28 x 3.19
Bathroom
- Level: Second
- Dimensions: 2.16 x 3.73
Bathroom
- Level: Second
- Dimensions: 2.16 x 2.69
Dining room
- Level: Main
- Dimensions: 3.18 x 2.77
Family room
- Level: Basement
- Dimensions: 5.92 x 5.2
Foyer
- Level: Main
- Dimensions: 2.34 x 3.33
Kitchen
- Level: Main
- Dimensions: 3.63 x 4.43
Laundry
- Level: Basement
- Dimensions: 2.79 x 2.79
Living room
- Level: Main
- Dimensions: 4.37 x 3.33
Mud room
- Level: Main
- Dimensions: 1.73 x 3.71
Other
- Level: Basement
- Dimensions: 0 x 0
Other
- Level: Main
- Dimensions: 0 x 0
Heating
- Forced Air, Gas
Cooling
- Central Air
Appliances
- Included: Water Heater Owned
Features
- Storage
- Basement: Full,Finished
- Has fireplace: Yes
- Fireplace features: Electric, Living Room
Interior area
- Living area range: 1100-1500 null
Property
Parking
- Total spaces: 4
- Parking features: Private Double
- Has garage: Yes
Features
- Stories: 2
- Patio & porch: Deck, Porch
- Exterior features: Landscaped, Privacy
- Pool features: None
Lot
- Size: 5,704 Square Feet
Details
- Additional structures: Fence - Partial
- Parcel number: 083890175
- Other equipment: Sump Pump
Construction
Type & style
- Home type: SingleFamily
- Property subtype: Single Family Residence
Materials
- Stucco (Plaster), Vinyl Siding
- Foundation: Poured Concrete
- Roof: Shingle
Utilities & green energy
- Sewer: Sewer
Community & HOA
Community
- Security: Carbon Monoxide Detector(s), Smoke Detector(s)
Location
- Region: London
Financial & listing details
- Annual tax amount: C$3,051
- Date on market: 6/8/2026
ROYAL LEPAGE TRILAND REALTY
ROYAL LEPAGE TRILAND REALTY
By pressing Contact Agent, you agree that the real estate professional identified above may call/text you about your search, which may involve use of automated means and pre-recorded/artificial voices. You don't need to consent as a condition of buying any property, goods, or services. Message/data rates may apply. You also agree to our Terms of Use. Zillow does not endorse any real estate professionals. We may share information about your recent and future site activity with your agent to help them understand what you're looking for in a home.
Price history
Price history is unavailable.
Public tax history
Tax history is unavailable.
Climate risks
Neighborhood: South London
Nearby schools
GreatSchools rating
No schools nearby
We couldn't find any schools near this home.
- C$535,0003 bd2 ba-- sqft48 Tecumseh Ave E, London, ON N6C1R7For Sale

- C$--3 bd1 ba-- sqft35 Tecumseh Ave E #1, London, ON N6C1R5Off Market
- C$1,6401 bd1 ba650 sqft64 Duchess Ave #1, London, ON N6C1N2For Rent
- C$--2 bd1 ba750 sqft64 Duchess Ave #2, London, ON N6C1N2Off Market
- C$--1 bd1 ba414 sqft64 Duchess Ave #5, London, ON N6C1N2Off Market
- C$459,9002 bd1 ba-- sqft103 Edward St, London, ON N6C3H6For Sale
- C$---- bd-- ba-- sqft19 Lockyer St, London, ON N6C3E6Off Market
- C$--3 bd1 ba1.5k sqft88 Tecumseh Ave E, London, ON N6C1R9Off Market
Similar homes
- C$859,9004 bd4 ba-- sqft12 Spencer Cres, London, ON N5X 2K6For Sale
 MLS ID #X13587484, RE/MAX ADVANTAGE REALTY LTD.. TRREB
 - C$824,9003 bd4 ba-- sqft46 Garden Walk, London, ON N6J 4W9For Sale
 MLS ID #X13565084, ROYAL LEPAGE TRILAND REALTY. TRREB
 - C$899,9003 bd2 ba-- sqft997 Maitland St, London, ON N5Y 2X7For Sale
 MLS ID #X13220826, ROYAL LEPAGE TRILAND REALTY. TRREB
 - C$879,9004 bd4 ba-- sqft1777 Brayford Ave, London, ON N6K 0H4For Sale
 MLS ID #X13590318, NU-VISTA PINNACLE REALTY BROKERAGE INC. TRREB
 - C$849,9005 bd4 ba-- sqft3208 Morgan Ave, London, ON N6L 0B8For SaleMLS ID #X13556690, ROYAL LEPAGE TRILAND REALTY. TRREB
- C$789,9002 bd2 ba-- sqft5 McKenzie Ave, London, ON N6C 1V1For SaleMLS ID #X13235194, ROYAL LEPAGE TRILAND REALTY. TRREB
- C$929,9095 bd4 ba-- sqft921 Guildwood Blvd, London, ON N6H 5G4For SaleMLS ID #X13555324, ROYAL LEPAGE TRILAND REALTY. TRREB
- C$849,0003 bd3 ba-- sqft241 Andover Dr, London, ON N6J 4T7For SaleMLS ID #X13009088, THRIVE REALTY GROUP INC.. TRREB
- C$899,9995 bd4 ba-- sqft860 Kettleridge St, London, ON N6H 0E7For SaleMLS ID #X13135590, ROYAL LEPAGE TRILAND REALTY. TRREB
- C$699,0004 bd2 ba-- sqft264 Ridgewood Cres, London, ON N6J 3G6For SaleMLS ID #X13531512, TEAM GLASSER REAL ESTATE BROKERAGE INC.. TRREB
- C$939,9005 bd5 ba-- sqft2424 Black Rail Ter, London, ON N6K 0H3For SaleMLS ID #X13557134, ROYAL LEPAGE FLOWER CITY REALTY. TRREB
- C$779,9003 bd2 ba-- sqft398 Victoria St, London, ON N5Y 4A9For SaleMLS ID #X13543186, CENTURY 21 FIRST CANADIAN CORP. TRREB
- C$689,9003 bd2 ba-- sqft20 Meadowview Rd, London, ON N6J 4E6For SaleMLS ID #X13553506, ROYAL LEPAGE TRILAND REALTY. TRREB
- C$899,9004 bd4 ba-- sqft1203 Silverfox Dr, London, ON N6G 0V8For SaleMLS ID #X13241688, THE CANADIAN HOME REALTY INC.. TRREB
- C$949,9003 bd3 ba-- sqft3194 Pincombe Dr, London, ON N6L 0B4For SaleMLS ID #X13121542, ROYAL LEPAGE TRILAND REALTY. TRREB
- C$769,0006 bd4 ba-- sqft118 Deer Valley Cres, London, ON N6J 4K8For SaleMLS ID #X13547398, ROYAL LEPAGE TRILAND REALTY. TRREB
- C$953,0004 bd4 ba-- sqft2705 Oriole Dr, London, ON N6M 0G6For SaleMLS ID #X13201190, RIGHT AT HOME REALTY. TRREB
- C$599,9003 bd3 ba-- sqft95 Gerald Cres, London, ON N5Z 5A4For SaleMLS ID #X13584152, ROYAL LEPAGE TRILAND PREMIER BROKERAGE. TRREB
- C$829,9004 bd4 ba-- sqft1734 Beaverbrook Ave, London, ON N6H 0E4For SaleMLS ID #X13226506, RE/MAX CENTRE CITY REALTY INC.. TRREB
- C$515,0002 bd2 ba-- sqft98 Briscoe St E, London, ON N6C 1X2For SaleMLS ID #X13210978, ROYAL LEPAGE TRILAND PREMIER BROKERAGE. TRREB
