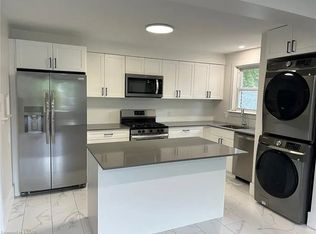
Character, community, and lifestyle come together at 48 Tecumseh Avenue East. This inviting century home offers the warmth and charm buyers love, paired with the convenience of one of South London's most desirable locations. Original trim and high ceilings create a sense of character throughout, while the renovated kitchen and functional layout make everyday living comfortable and practical. With 3 bedrooms, 2 bathrooms, Take advantage of approximately 1,464 sq. ft. above grade, and additional usable space in the partially finished basement, there's room to work from home, entertain, and grow. Outside, the private fenced backyard, landscaped grounds, and deck provide a welcoming outdoor retreat, while the detached garage and dual driveways add convenience rarely found in homes of this era. Situated near Wortley Village, Victoria Hospital, Thames Park, Downtown London, schools, shopping, and transit, you'll enjoy the vibrant lifestyle, strong sense of community, and neighbourhood charm that continue to make this area one of London's most sought-after places to call home.
For sale
C$535,000
48 Tecumseh Ave E, London, ON N6C 1R7
3beds
2baths
Single Family Residence
Built in ----
3,500 Square Feet Lot
$-- Zestimate®
C$--/sqft
C$-- HOA
What's special
Inviting century homeOriginal trimHigh ceilingsRenovated kitchenFunctional layoutPartially finished basementPrivate fenced backyard
- 58 days |
- 32 |
- 2 |
Zillow last checked:
Listing updated:
Listed by:
KELLER WILLIAMS LIFESTYLES
Source: TRREB,MLS®#: X13450314 Originating MLS®#: London and St. Thomas Association of REALTORS
Originating MLS®#: London and St. Thomas Association of REALTORSFacts & features
Interior
Bedrooms & bathrooms
- Bedrooms: 3
- Bathrooms: 2
Bedroom
- Level: Main
- Dimensions: 3.6 x 3.5
Bedroom 2
- Level: Main
- Dimensions: 2.61 x 3.05
Bedroom 3
- Level: Second
- Dimensions: 6.18 x 4.53
Bathroom
- Level: Main
- Dimensions: 3.73 x 2.24
Bathroom
- Level: Second
- Dimensions: 2.57 x 3.56
Dining room
- Level: Main
- Dimensions: 3.96 x 3.3
Other
- Level: Basement
- Dimensions: 6.83 x 6.5
Kitchen
- Level: Main
- Dimensions: 3.57 x 3.3
Living room
- Level: Main
- Dimensions: 4.58 x 4.55
Office
- Level: Basement
- Dimensions: 3.69 x 2.79
Other
- Level: Basement
- Dimensions: 2.17 x 3.32
Other
- Level: Basement
- Dimensions: 3.56 x 2.7
Heating
- Forced Air, Gas
Cooling
- Central Air
Appliances
- Included: Water Heater
Features
- Water Meter, Storage
- Basement: Full,Partially Finished
- Has fireplace: No
Interior area
- Living area range: 1100-1500 null
Property
Parking
- Total spaces: 4
- Parking features: Private, Garage Door Opener
- Has garage: Yes
Features
- Stories: 2
- Patio & porch: Deck
- Exterior features: Landscaped, Year Round Living
- Pool features: None
Lot
- Size: 3,500 Square Feet
- Features: Fenced Yard, Hospital, Place Of Worship, Public Transit, Rec./Commun.Centre, Park, Rectangular Lot
- Topography: Flat
Details
- Parcel number: 083890176
- Other equipment: Sump Pump
Construction
Type & style
- Home type: SingleFamily
- Property subtype: Single Family Residence
Materials
- Brick
- Foundation: Block
- Roof: Asphalt Shingle
Utilities & green energy
- Sewer: Sewer
Community & HOA
Community
- Security: Carbon Monoxide Detector(s), Smoke Detector(s)
Location
- Region: London
Financial & listing details
- Tax assessed value: C$238,000
- Annual tax amount: C$3,990
- Date on market: 6/16/2026
Price history
Price history is unavailable.
Public tax history
Tax history is unavailable.
Climate risks
Neighborhood: South London
Nearby schools
GreatSchools rating
No schools nearby
We couldn't find any schools near this home.
- C$--3 bd1 ba-- sqft35 Tecumseh Ave E #1, London, ON N6C1R5Off Market
- C$449,9002 bd1 ba-- sqft103 Edward St, London, ON N6C3H6For Sale

- C$---- bd-- ba-- sqft19 Lockyer St, London, ON N6C3E6Off Market
- C$1,6401 bd1 ba650 sqft64 Duchess Ave #1, London, ON N6C1N2For Rent
- C$--2 bd1 ba750 sqft64 Duchess Ave #2, London, ON N6C1N2Off Market
- C$--1 bd1 ba414 sqft64 Duchess Ave #5, London, ON N6C1N2Off Market
- C$--3 bd1 ba1.5k sqft88 Tecumseh Ave E, London, ON N6C1R9Off Market
- C$--1 bd1 ba450 sqft45 Briscoe St E #0, London, ON N6C1W8Off Market
Similar homes
- C$499,9002 bd2 ba-- sqft98 Briscoe St E, London, ON N6C 1X2For Sale
 MLS ID #X13656704, ROYAL LEPAGE TRILAND PREMIER BROKERAGE. TRREB
 - C$545,2005 bd3 ba-- sqft384 Wharncliffe Rd S, London, ON N6J 2M1For Sale
 MLS ID #X13657188, CENTURY 21 FIRST CANADIAN CORP. TRREB
 - C$499,9003 bd3 ba-- sqft12 Orchard St, London, ON N6J 2R3For Sale
 MLS ID #X13649504, ROYAL LEPAGE TRILAND PREMIER BROKERAGE. TRREB
 - C$535,0003 bd2 ba-- sqft53 Renny Cres, London, ON N6E 2C4For Sale
 MLS ID #X13653986, SUTTON GROUP PREFERRED REALTY INC.. TRREB
 - C$564,9003 bd2 ba-- sqft706 Princess Ave, London, ON N5W 3M3For SaleMLS ID #X13651908, ROYAL LEPAGE TRILAND REALTY. TRREB
- C$599,9006 bd2 ba-- sqft122 Windsor Cres, London, ON N6C 1V8For SaleMLS ID #X13661648, CENTURY 21 FIRST CANADIAN CORP. TRREB
- C$565,0003 bd2 ba-- sqft926 Eagle Cres, London, ON N5Z 3H7For SaleMLS ID #X13654078, BLUE FOREST REALTY INC.. TRREB
- C$474,9003 bd1 ba-- sqft38 Byron Ave E, London, ON N6C 1C5For SaleMLS ID #X13648362, ROYAL LEPAGE TRILAND REALTY. TRREB
- C$539,9003 bd2 ba-- sqft190 Taylor St, London, ON N5Y 2J4For SaleMLS ID #X13648364, ROYAL LEPAGE TRILAND REALTY. TRREB
- C$599,0003 bd2 ba-- sqft56 Euclid Ave, London, ON N6C 1C1For SaleMLS ID #X13475304, CENTURY 21 FIRST CANADIAN CORP. TRREB
- C$529,9003 bd2 ba-- sqft14 Arthur St, London, ON N5Y 3B9For SaleMLS ID #X13447532, SUTTON GROUP - SELECT REALTY. TRREB
- C$429,9003 bd2 ba-- sqft118 Emery St W, London, ON N6J 1S1For SaleMLS ID #X13638408, KELLER WILLIAMS LIFESTYLES. TRREB
- C$459,9003 bd1 ba-- sqft3 Johnston St, London, ON N6J 2R6For SaleMLS ID #X13636102, SUTTON GROUP - HODGSON REALTY INC.. TRREB
- C$589,9003 bd1 ba-- sqft18 McAlpine Ave, London, ON N6J 2T4For SaleMLS ID #X13489900, RE/MAX REAL ESTATE CENTRE INC.. TRREB
- C$559,0004 bd2 ba-- sqft64 Linwood St, London, ON N5Y 1W2For SaleMLS ID #X13633860, RE/MAX CENTRE CITY REALTY INC.. TRREB
- C$499,0002 bd1 ba-- sqft945 Colborne St, London, ON N6A 4A5For SaleMLS ID #X13660292, RE/MAX ADVANTAGE REALTY LTD.. TRREB
- C$575,0003 bd2 ba-- sqft564 Chiddington Ave, London, ON N6C 2W5For SaleMLS ID #X13476296, KELLER WILLIAMS LIFESTYLES. TRREB
- C$499,9002 bd2 ba-- sqft543 Chester St, London, ON N6C 2K1For SaleMLS ID #X13576476, RE/MAX ADVANTAGE REALTY LTD.. TRREB
- C$525,0004 bd2 ba-- sqft56 Kintail Cres, London, ON N6E 1J5For SaleMLS ID #X13639314, NU-VISTA PINNACLE REALTY BROKERAGE INC. TRREB
- C$509,9003 bd2 ba-- sqft946 Dufferin Ave, London, ON N5W 3K2For SaleMLS ID #X13480544, ROYAL LEPAGE TRILAND REALTY. TRREB
