Tucked away on a quiet street in The Coves, this 3-bedroom brick home is the kind of place that feels special the moment you arrive. Meticulously maintained and rich with character that simply can't be replicated, it beautifully blends the warmth of yesterday with the comforts of today. Many thoughtful nods to the past honour the home's history, like the original front door - complete with twist doorbell and letter slot, original hardwood floors bringing timeless appeal from room to room, and vintage doors belonging to the house, now used as an eye-catching headboard. Inside, an updated kitchen is the heart of the home, bringing a fresh, modern feel while blending seamlessly with vintage charm. The main floor layout is open, allowing natural flow through the space and bright sunlight to fill the rooms. The second floor houses 3 bedrooms and a renovated bathroom with a rich wood vanity, basketweave tile flooring, creating a warm and inviting retreat where you can relax in the tub at the end of a long day. Downstairs, the basement offers a spacious storage room, along with potential to finish additional space tailored to your lifestyle and needs. Outside, imagine slow mornings with a hot coffee on the covered porch, picture friends gathered on the deck for summer dinners, let kids and pets roam in the huge backyard, spend the afternoon tending to gardens, and store all your tools and outdoor equipment in the large shed. Here, you're tucked away in your own peaceful pocket of the Forest City, with the riverside trails of The Coves only steps from your front yard. Enjoy London's downtown amenities and the shops, cafes, and community feel of Wortley Village, all within walking distance. Homes like this hold stories, where everyday moments become lifelong memories. This is a home made for living well - now, it's ready for you to fall in love and make lasting memories of your own.
For sale
C$589,900
18 McAlpine Ave, London, ON N6J 2T4
3beds
1baths
Single Family Residence
Built in ----
7,920 Square Feet Lot
$-- Zestimate®
C$--/sqft
C$-- HOA
What's special
Covered porchDeck for summer dinnersHuge backyard
- 30 days |
- 19 |
- 1 |
Zillow last checked:
Listing updated:
Listed by:
RE/MAX REAL ESTATE CENTRE INC.
Source: TRREB,MLS®#: X13489900 Originating MLS®#: London and St. Thomas Association of REALTORS
Originating MLS®#: London and St. Thomas Association of REALTORSFacts & features
Interior
Bedrooms & bathrooms
- Bedrooms: 3
- Bathrooms: 1
Heating
- Forced Air, Gas
Cooling
- Central Air
Features
- Other
- Basement: Partially Finished
- Has fireplace: No
Interior area
- Living area range: 1100-1500 null
Video & virtual tour
Property
Parking
- Total spaces: 3
Features
- Stories: 2
- Patio & porch: Porch
- Pool features: None
Lot
- Size: 7,920 Square Feet
Details
- Additional structures: Shed
- Parcel number: 083940422
Construction
Type & style
- Home type: SingleFamily
- Property subtype: Single Family Residence
Materials
- Brick, Stucco (Plaster)
- Foundation: Concrete Block
- Roof: Asphalt Shingle
Utilities & green energy
- Sewer: Septic
Community & HOA
Location
- Region: London
Financial & listing details
- Tax assessed value: C$200,000
- Annual tax amount: C$3,353
- Date on market: 6/25/2026
RE/MAX REAL ESTATE CENTRE INC.
RE/MAX REAL ESTATE CENTRE INC.
By pressing Contact Agent, you agree that the real estate professional identified above may call/text you about your search, which may involve use of automated means and pre-recorded/artificial voices. You don't need to consent as a condition of buying any property, goods, or services. Message/data rates may apply. You also agree to our Terms of Use. Zillow does not endorse any real estate professionals. We may share information about your recent and future site activity with your agent to help them understand what you're looking for in a home.
Price history
Price history is unavailable.
Public tax history
Tax history is unavailable.
Climate risks
Neighborhood: Southcrest
Nearby schools
GreatSchools rating
No schools nearby
We couldn't find any schools near this home.
- C$--2 bd1 ba-- sqft25 Orchard St #209, London, ON N6J2R4Off Market
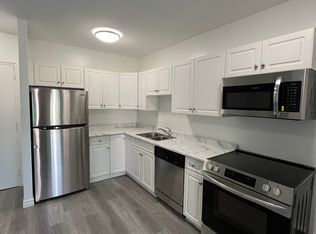
- C$--2 bd1 ba-- sqft25 Orchard St #309, London, ON N6J2R4Off Market
- C$--2 bd1 ba-- sqft25 Orchard St #312, London, ON N6J2R4Off Market
- C$--2 bd1 ba-- sqft25 Orchard St #2B-1BA, London, ON N6J2R4Off Market
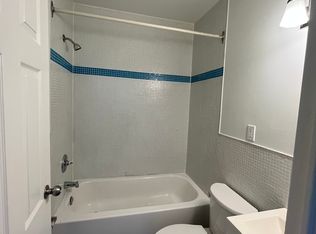
- C$--1 bd1 ba-- sqft25 Orchard St #1B-1BA, London, ON N6J2R4Off Market
- C$--2 bd1 ba-- sqft25 Orchard St #179AB5E21, London, ON N6J2R4Off Market
- C$--2 bd1 ba-- sqft25 Orchard St #876936, London, ON N6J2R4Off Market
- C$--1 bd1 ba-- sqft25 Orchard St #876934, London, ON N6J2R4Off Market
Similar homes
- C$599,0003 bd2 ba-- sqft94 Briscoe St E, London, ON N6C 1X2For Sale
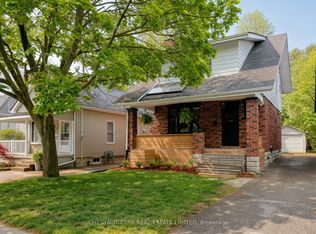 MLS ID #X13584716, CHESTNUT PARK REAL ESTATE LIMITED. TRREB
 - C$599,0003 bd2 ba-- sqft56 Euclid Ave, London, ON N6C 1C1For Sale
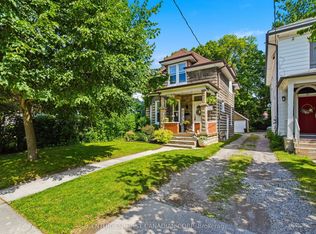 MLS ID #X13475304, CENTURY 21 FIRST CANADIAN CORP. TRREB
 - C$514,9003 bd1 ba-- sqft3 Johnston St, London, ON N6J 2R6For Sale
 MLS ID #X13550572, SUTTON GROUP - HODGSON REALTY INC.. TRREB
 - C$545,0003 bd2 ba-- sqft17 Woodward Ave, London, ON N6H 2G6For Sale
 MLS ID #X13556654, THE REALTY FIRM INC.. TRREB
 - C$599,9003 bd3 ba-- sqft95 Gerald Cres, London, ON N5Z 5A4For SaleMLS ID #X13584152, ROYAL LEPAGE TRILAND PREMIER BROKERAGE. TRREB
- C$575,0003 bd4 ba-- sqft564 Chiddington Ave, London, ON N6C 2W5For SaleMLS ID #X13476296, KELLER WILLIAMS LIFESTYLES. TRREB
- C$579,9003 bd2 ba-- sqft706 Princess Ave, London, ON N5W 3M3For SaleMLS ID #X13501990, ROYAL LEPAGE TRILAND REALTY. TRREB
- C$535,0003 bd2 ba-- sqft48 Tecumseh Ave E, London, ON N6C 1R7For SaleMLS ID #X13450314, KELLER WILLIAMS LIFESTYLES. TRREB
- C$549,9003 bd2 ba-- sqft251 Ridout St S, London, ON N6C 3Y5For SaleMLS ID #X13473856, THRIVE REALTY GROUP INC.. TRREB
- C$699,0004 bd2 ba-- sqft264 Ridgewood Cres, London, ON N6J 3G6For SaleMLS ID #X13531512, TEAM GLASSER REAL ESTATE BROKERAGE INC.. TRREB
- C$589,0005 bd2 ba-- sqft442 Scenic Dr, London, ON N5Z 3A8For SaleMLS ID #X13231824, Royal LePage Our Neighbourhood Realty. TRREB
- C$599,0003 bd2 ba-- sqft323 Clarke Rd, London, ON N5W 5G3For SaleMLS ID #X13537902, OAK AND KEY REAL ESTATE BROKERAGE, INC.. TRREB
- C$699,9003 bd3 ba-- sqft27 Bartlett Cres, London, ON N6K 1W3For SaleMLS ID #X13584256, RE/MAX CENTRE CITY REALTY INC.. TRREB
- C$559,9003 bd3 ba-- sqft115 Olympic Cres, London, ON N6G 3P4For SaleMLS ID #X13506044, CENTURY 21 FIRST CANADIAN CORP. TRREB
- C$599,0004 bd3 ba-- sqft1 Ponderosa Cres, London, ON N6E 2L4For SaleMLS ID #X13457074, SUTTON GROUP PREFERRED REALTY INC.. TRREB
- C$599,9003 bd2 ba-- sqft30 Trapper St, London, ON N5W 6B4For SaleMLS ID #X13536594, CENTURY 21 FIRST CANADIAN CORP. TRREB
- C$650,0003 bd1 ba-- sqft820 Maitland St, London, ON N5Y 2W5For SaleMLS ID #X13555988, REAL BROKER ONTARIO LTD. TRREB
- C$529,9003 bd2 ba-- sqft14 Arthur St, London, ON N5Y 3B9For SaleMLS ID #X13447532, SUTTON GROUP - SELECT REALTY. TRREB
- C$539,9003 bd2 ba-- sqft946 Dufferin Ave, London, ON N5W 3K2For SaleMLS ID #X13480544, ROYAL LEPAGE TRILAND REALTY. TRREB
- C$629,9006 bd2 ba-- sqft122 Windsor Cres, London, ON N6C 1V8For SaleMLS ID #X13029956, CENTURY 21 FIRST CANADIAN CORP. TRREB
