An Excellent opportunity for families and inventors alike, 442 Scenic Drive is a beautiful well maintained brick bungalow situated on a spacious ravine lot in a family-friendly neighbourhood of London South. This versatile 3+2 bedroom, 2 bathroom home offers exceptional value for families, investors, or multi-generational living. The bright main floor features a spacious living room with fireplace, a functional kitchen with ample cabinetry, three generously sized bedrooms, a full 3-piece bathroom, and convenient main-floor laundry. Large windows throughout provide an abundance of natural light and scenic backyard views. The fully finished lower level offers excellent in-law suite or income potential with a separate entrance, tall ceilings, two additional bedrooms, a large recreation area, second kitchen, laundry, and another 3-piece bathroom. Step outside to enjoy the oversized private backyard backing onto a ravine - perfect for entertaining, relaxing, or enjoying nature with no rear neighbours. The large driveway provides ample parking and includes a detached garage. Conveniently located close to schools, parks, shopping, transit, and everyday amenities, this property is ideal for homeowners and investors alike. A rare opportunity to own a move-in-ready bungalow with income potential in a desirable London location.
For sale
C$589,000
442 Scenic Dr, London, ON N5Z 3A8
5beds
2baths
Single Family Residence
Built in ----
7,800 Square Feet Lot
$-- Zestimate®
C$--/sqft
C$-- HOA
What's special
Spacious ravine lotBright main floorThree generously sized bedroomsScenic backyard viewsFully finished lower levelSeparate entranceTall ceilings
- 61 days |
- 12 |
- 0 |
Zillow last checked:
Listing updated:
Listed by:
Royal LePage Our Neighbourhood Realty
Source: TRREB,MLS®#: X13231824 Originating MLS®#: Central Lakes Association of REALTORS
Originating MLS®#: Central Lakes Association of REALTORSFacts & features
Interior
Bedrooms & bathrooms
- Bedrooms: 5
- Bathrooms: 2
Primary bedroom
- Level: Main
- Dimensions: 3.68 x 3.38
Bedroom
- Level: Basement
- Dimensions: 3.53 x 2.86
Bedroom 2
- Level: Main
- Dimensions: 3.35 x 3.13
Bedroom 2
- Level: Basement
- Dimensions: 3.41 x 2.86
Bedroom 3
- Level: Main
- Dimensions: 2.74 x 2.46
Bathroom
- Level: Basement
- Dimensions: 2.74 x 2.01
Bathroom
- Level: Main
- Dimensions: 2.74 x 2.46
Dining room
- Level: Main
- Dimensions: 2.86 x 2.74
Kitchen
- Level: Main
- Dimensions: 3.26 x 2.74
Living room
- Level: Main
- Dimensions: 4.41 x 3.38
Recreation
- Level: Basement
- Dimensions: 5.39 x 4.81
Heating
- Forced Air, Gas
Cooling
- Central Air
Features
- In-Law Suite, Primary Bedroom - Main Floor
- Flooring: Carpet Free
- Basement: Finished,Separate Entrance
- Has fireplace: Yes
- Fireplace features: Living Room
Interior area
- Living area range: 700-1100 null
Property
Parking
- Total spaces: 5
- Parking features: Garage
- Has garage: Yes
Features
- Pool features: None
Lot
- Size: 7,800 Square Feet
Details
- Parcel number: 083500014
Construction
Type & style
- Home type: SingleFamily
- Architectural style: Bungalow
- Property subtype: Single Family Residence
Materials
- Brick
- Foundation: Concrete Block
- Roof: Asphalt Shingle
Utilities & green energy
- Sewer: Sewer
Community & HOA
Location
- Region: London
Financial & listing details
- Annual tax amount: C$4,626
- Date on market: 6/3/2026
Royal LePage Our Neighbourhood Realty
Royal LePage Our Neighbourhood Realty
By pressing Contact Agent, you agree that the real estate professional identified above may call/text you about your search, which may involve use of automated means and pre-recorded/artificial voices. You don't need to consent as a condition of buying any property, goods, or services. Message/data rates may apply. You also agree to our Terms of Use. Zillow does not endorse any real estate professionals. We may share information about your recent and future site activity with your agent to help them understand what you're looking for in a home.
Price history
Price history is unavailable.
Public tax history
Tax history is unavailable.
Climate risks
Neighborhood: Glen Carin
Nearby schools
GreatSchools rating
No schools nearby
We couldn't find any schools near this home.
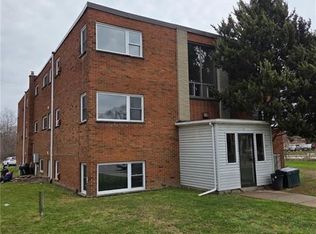
- C$1,2951 bd1 ba-- sqft116 King Edward Ave #7, London, ON N5Z3T1For Sale
- C$--3 bd1 ba1k sqft470 Scenic Dr, London, ON N5Z3B2Off Market
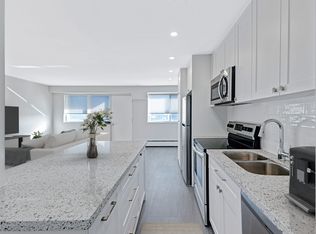
- C$--1 bd1 ba623 sqft470 Scenic Dr #1-BEDROOM, London, ON N5Z3B2Off Market
- C$--2 bd1 ba870 sqft470 Scenic Dr #2-BEDROOM, London, ON N5Z3B2Off Market
- C$--1 bd1 ba511 sqft470 Scenic Dr #D63946ECE, London, ON N5Z3B2Off Market
- C$---- bd1 ba511 sqft470 Scenic Dr #STUDIO, London, ON N5Z3B2Off Market
- C$--3 bd1 ba1k sqft470 Scenic Dr #3-BEDROOM, London, ON N5Z3B2Off Market
- C$1,5651 bd1 ba524 sqft470 Scenic Dr #1351776, London, ON N5Z3B2For Rent
Similar homes
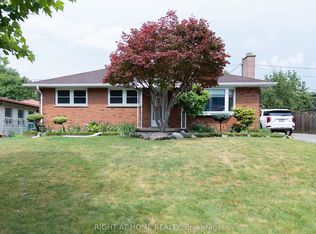
- C$529,9003 bd2 ba-- sqft186 King Edward Ave, London, ON N5Z 3T7For Sale
 MLS ID #X13605274, RIGHT AT HOME REALTY INC.. TRREB
 - C$559,0005 bd4 ba-- sqft650 Oxford St E, London, ON N5Y 3J4For Sale
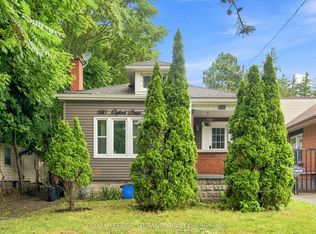 MLS ID #X13616622, ROYAL LEPAGE TRILAND REALTY. TRREB
 - C$574,9004 bd2 ba-- sqft95 Clifton Cres S, London, ON N6C 3V9For Sale
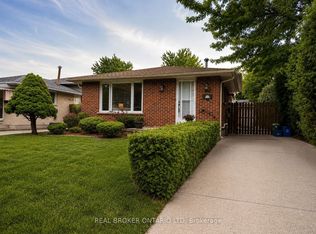 MLS ID #X13610850, REAL BROKER ONTARIO LTD. TRREB
 - C$665,0006 bd2 ba-- sqft674 Chiddington Ave, London, ON N6C 2W7For Sale
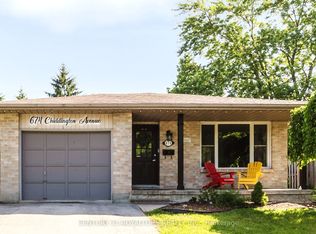 MLS ID #X13618076, CENTURY 21 ROYALTORS REALTY INC.. TRREB
 - C$599,9004 bd2 ba-- sqft175 Bancroft Rd, London, ON N5V 1E1For SaleMLS ID #X13607602, RE/MAX CENTRE CITY REALTY INC.. TRREB
- C$599,9005 bd2 ba-- sqft54 Rockwyn Cres, London, ON N5W 1S9For SaleMLS ID #X13219086, ICI SOURCE REAL ASSET SERVICES INC.. TRREB
- C$549,9004 bd2 ba-- sqft234 Goddard Blvd, London, ON N5W 5A1For SaleMLS ID #X13612538, THRIVE REALTY GROUP INC.. TRREB
- C$499,9004 bd2 ba-- sqft198 Arlington Cres, London, ON N5Z 3E1For SaleMLS ID #X13542258, SUTTON GROUP - SELECT REALTY. TRREB
- C$629,9005 bd2 ba-- sqft163 Atkinson Blvd, London, ON N5W 4Z3For SaleMLS ID #X13627152, CENTURY 21 INNOVATIVE PINNACLE REAL ESTATE GROUP. TRREB
- C$589,9004 bd3 ba-- sqft51 Ashbury Ave, London, ON N6E 1S9For SaleMLS ID #X13551060, ROYAL LEPAGE TRILAND REALTY. TRREB
- C$699,0005 bd5 ba-- sqft3264 Meadowgate Blvd, London, ON N6M 0B7For SaleMLS ID #X13627896, EXECUTIVE REAL ESTATE SERVICES LTD.. TRREB
- C$599,9004 bd2 ba-- sqft73 Genevive Pl, London, ON N5Y 4X2For SaleMLS ID #X13599312, ROYAL LEPAGE TRILAND REALTY. TRREB
- C$556,5003 bd2 ba-- sqft284 Exmouth Cir, London, ON N5V 5G6For SaleMLS ID #X13620386, SUTTON GROUP PREFERRED REALTY INC.. TRREB
- C$554,0005 bd2 ba-- sqft771 Monsarrat Ave, London, ON N5Y 4Y3For SaleMLS ID #X13604054, RE/MAX REAL ESTATE CENTRE INC.. TRREB
- C$629,9006 bd2 ba-- sqft122 Windsor Cres, London, ON N6C 1V8For SaleMLS ID #X13029956, CENTURY 21 FIRST CANADIAN CORP. TRREB
- C$599,0004 bd3 ba-- sqft1 Ponderosa Cres, London, ON N6E 2L4For SaleMLS ID #X13457074, SUTTON GROUP PREFERRED REALTY INC.. TRREB
- C$599,9003 bd2 ba-- sqft1942 Bloom Cres, London, ON N5X 4N1For SaleMLS ID #X13623860, ROYAL LEPAGE TRILAND REALTY. TRREB
- C$525,0005 bd2 ba-- sqft25 Laurentian Dr S, London, ON N5W 1N8For SaleMLS ID #X13560400, RE/MAX ADVANTAGE REALTY LTD.. TRREB
- C$577,9003 bd2 ba-- sqft132 Sundridge Cres, London, ON N5Z 4R7For SaleMLS ID #X13561630, CENTURY 21 PERCY FULTON LTD.. TRREB
- C$585,0003 bd2 ba-- sqft30 Trapper St, London, ON N5W 6B4For SaleMLS ID #X13536594, CENTURY 21 FIRST CANADIAN CORP. TRREB
