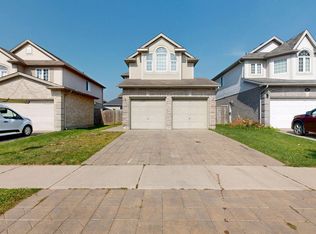
**WHY RENT WHEN YOUR TENANT CAN HELP PAY YOUR MORTGAGE?** Welcome To This Beautifully Upgraded Detached Home In London's Highly Desirable Summerside Community, Featuring A **Brand-New Legal Basement Apartment (2025)** With 1 Bedroom, Spacious Recreation Room & 2 Washrooms. A Rare Opportunity For First-Time Buyers, Growing Families, Multi-Generational Households & Investors!Offering **4+1 Bedrooms + 1 Recreation Room, 5 Bathrooms & Over 3,100 Sq. Ft. Of Total Finished Living Space**, This Move-In Ready Home Offers Comfort, Flexibility & Income Potential. **Major 2026 Updates Include A Brand-New Roof & Brand-New Lennox High-Efficiency Furnace!**The Bright Upper Level Features 4 Spacious Bedrooms, 3 Bathrooms, Main Floor Laundry With New Washer & Dryer, New Engineered Hardwood Flooring, Fresh Paint, And A Modern Kitchen With New Quartz Countertops, New Stove & Refrigerator. The Open-Concept Layout Is Perfect For Family Living & Entertaining.The **Legal Basement Apartment** Features 1 Bedroom, Large Recreation Room, 2 Bathrooms, Separate Laundry, Full Kitchen With New Appliances & Private Living Space. Currently Occupied By Excellent Tenants, It Provides Immediate Rental Income And An Excellent Mortgage Helper, While Also Offering Flexible Space For Extended Family.Enjoy A **Double-Car Garage & Parking For 4 Vehicles**, Along With Extensive Recent Upgrades Making This A Low-Maintenance, Turnkey Property.Conveniently Located Minutes From **Hwy 401, Public Transit, Meadowgate Park, Trails, Sports Facilities, Shopping & Schools**, This Family-Friendly Location Offers The Perfect Blend Of Lifestyle & Investment Potential.Whether You're A First-Time Buyer Looking To Reduce Your Monthly Housing Costs, A Family Seeking Flexible Living Space, Or An Investor Looking For Rental Income, This Exceptional Home Checks All The Boxes. **Book Your Private Showing Today!**
For sale
C$769,900
3264 Meadowgate Blvd, London, ON N6M 0B7
5beds
5baths
Single Family Residence
Built in ----
4,103 Square Feet Lot
$-- Zestimate®
C$--/sqft
C$-- HOA
What's special
Bright upper levelNew engineered hardwood flooringFresh paint
- 39 days
- 28
- 0
Zillow last checked:
Listing updated:
Listed by:
EXECUTIVE REAL ESTATE SERVICES LTD.
Source: TRREB,MLS®#: X13627896 Originating MLS®#: Toronto Regional Real Estate Board
Originating MLS®#: Toronto Regional Real Estate BoardFacts & features
Interior
Bedrooms & bathrooms
- Bedrooms: 5
- Bathrooms: 5
Primary bedroom
- Description: Primary Bedroom
- Level: Second
- Area: 15.45 Square Meters
- Area source: Other
- Dimensions: 4.57 x 3.38
Bedroom
- Level: Basement
- Dimensions: 3.53 x 2.92
Bedroom 2
- Description: Bedroom 2
- Level: Second
- Area: 13.32 Square Meters
- Area source: Other
- Dimensions: 3.59 x 3.71
Bedroom 3
- Description: Bedroom 3
- Level: Second
- Area: 11.22 Square Meters
- Area source: Other
- Dimensions: 3.38 x 3.32
Bedroom 4
- Description: Bedroom 4
- Level: Second
- Area: 13.32 Square Meters
- Area source: Other
- Dimensions: 3.59 x 3.71
Breakfast
- Description: Breakfast
- Level: Main
- Area: 10.2 Square Meters
- Area source: Other
- Dimensions: 3.10 x 3.29
Family room
- Description: Family Room
- Level: Main
- Area: 13.2 Square Meters
- Area source: Other
- Dimensions: 4.30 x 3.07
Kitchen
- Description: Kitchen
- Level: Main
- Area: 13 Square Meters
- Area source: Other
- Dimensions: 3.95 x 3.29
Living room
- Description: Living Room
- Level: Main
- Area: 18.79 Square Meters
- Area source: Other
- Dimensions: 6.12 x 3.07
Recreation
- Level: Basement
- Dimensions: 3.53 x 2.88
Heating
- Forced Air, Gas
Cooling
- Central Air
Features
- In-Law Suite
- Flooring: Carpet Free
- Basement: Apartment,Separate Entrance
- Has fireplace: Yes
Interior area
- Living area range: 2000-2500 null
Video & virtual tour
Property
Parking
- Total spaces: 4
- Parking features: Available
- Has attached garage: Yes
Features
- Stories: 2
- Pool features: None
- Waterfront features: None
Lot
- Size: 4,103 Square Feet
- Features: Park, Public Transit, School
Details
- Parcel number: 084781501
- Other equipment: Sump Pump
Construction
Type & style
- Home type: SingleFamily
- Property subtype: Single Family Residence
Materials
- Brick, Vinyl Siding
- Foundation: Poured Concrete
- Roof: Asphalt Shingle
Utilities & green energy
- Sewer: Sewer
Community & HOA
Location
- Region: London
Financial & listing details
- Annual tax amount: C$6,219
- Date on market: 8/1/2026
Price history
Price history is unavailable.
Public tax history
Tax history is unavailable.
Climate risks
Neighborhood: Jackson
Nearby schools
GreatSchools rating
No schools nearby
We couldn't find any schools near this home.
Similar homes
- C$749,9004 bd3 ba-- sqft31 Foxcroft Cres, London, ON N6K 3A3For Sale
 MLS ID #X13754812, ROYAL LEPAGE TRILAND PREMIER BROKERAGE. TRREB
 - C$799,9004 bd3 ba-- sqft86 Lysanda Ct, London, ON N5Z 4L4For Sale
 MLS ID #X13104838, Century 21 Heritage House Ltd Brokerage. TRREB
 - C$739,0005 bd4 ba-- sqft665 Upper Queen St, London, ON N6C 5C3For Sale
 MLS ID #X13624658, CENTURY 21 FIRST CANADIAN CORP. TRREB
 - C$739,9005 bd3 ba-- sqft122 Laurel St, London, ON N6H 4X1For Sale
 MLS ID #X13742702, SUTTON GROUP PREFERRED REALTY INC.. TRREB
