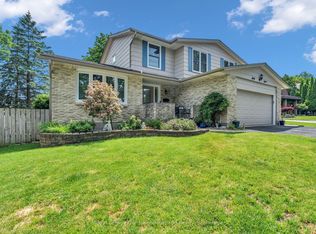
Everything desired in a dream home is here, combining thoughtful design, spacious living, and modern features, making it a perfect choice for families seeking comfort and style. The main floor boasts soaring 10-foot ceilings, creating an open and airy atmosphere filled with natural light and gleaming hardwood floors. A cheerful open concept Great room to kitchen with eat in area and walkout to the deck provides the perfect spot to enjoy morning coffee, while the formal dining room and living room offer elegant spaces for entertaining and family gatherings. All four bedrooms are exceptionally spacious, each featuring oversized closets for ample storage. The elegant master suite is designed as a private retreat, accessed by a separate staircase, and showcases a cathedral window, a walk-in closet, a luxurious ensuite with a soaker tub, and a linen closet. The basement has a large family room that could also have potential uses as games/theatre room. The outdoor space is equally impressive, with a full-width deck overlooking a beautifully landscaped yard enclosed by mature cedar hedges, ensuring privacy and tranquility. Roof shingles 2020. Mechanical features include a Life Breath recovery system, humidifier, and central vacuum, providing modern convenience and comfort throughout the home.
For sale
C$849,999
2392 Asima Dr, London, ON N6M 0B3
4beds
3baths
Single Family Residence
Built in ----
0 Square Feet Lot
$-- Zestimate®
C$--/sqft
C$-- HOA
What's special
Gleaming hardwood floorsWalkout to the deckFormal dining roomLinen closet
- 138 days
- 6
- 0
Zillow last checked:
Listing updated:
Listed by:
PC275 REALTY INC.
Source: TRREB,MLS®#: X13041502 Originating MLS®#: London and St. Thomas Association of REALTORS
Originating MLS®#: London and St. Thomas Association of REALTORSFacts & features
Interior
Bedrooms & bathrooms
- Bedrooms: 4
- Bathrooms: 3
Primary bedroom
- Level: Second
- Dimensions: 5.46 x 3.73
Bedroom 2
- Level: Second
- Dimensions: 3.43 x 3.91
Bedroom 3
- Level: Second
- Dimensions: 3.63 x 3.21
Bedroom 4
- Level: Second
- Dimensions: 3.1 x 3.61
Dining room
- Level: Main
- Dimensions: 3.4 x 3.58
Family room
- Level: Basement
- Dimensions: 7.09 x 9.04
Great room
- Level: Main
- Dimensions: 3.53 x 3.48
Kitchen
- Level: Main
- Dimensions: 3.78 x 2.77
Kitchen
- Level: Main
- Dimensions: 2.77 x 3.78
Living room
- Level: Main
- Dimensions: 4.65 x 3.1
Heating
- Forced Air, Gas
Cooling
- Central Air
Features
- Central Vacuum, Other, Rough-In Bath
- Basement: Full,Partially Finished
- Has fireplace: Yes
- Fireplace features: Natural Gas
Interior area
- Living area range: 2000-2500 null
Video & virtual tour
Property
Parking
- Total spaces: 4
- Parking features: Private Double
- Has garage: Yes
Features
- Stories: 2
- Patio & porch: Deck
- Exterior features: Landscaped
- Pool features: None
Lot
- Size: 0 Square Feet
- Features: Fenced Yard, Golf, Place Of Worship, Public Transit, Irregular Lot
- Topography: Flat
Details
- Parcel number: 084781625
- Other equipment: Sump Pump
Construction
Type & style
- Home type: SingleFamily
- Property subtype: Single Family Residence
Materials
- Brick, Vinyl Siding
- Foundation: Poured Concrete
- Roof: Asphalt Shingle
Utilities & green energy
- Sewer: Sewer
Community & HOA
Location
- Region: London
Financial & listing details
- Annual tax amount: C$5,113
- Date on market: 4/24/2026
Price history
Price history is unavailable.
Public tax history
Tax history is unavailable.
Climate risks
Neighborhood: Jackson
Nearby schools
GreatSchools rating
No schools nearby
We couldn't find any schools near this home.

Similar homes
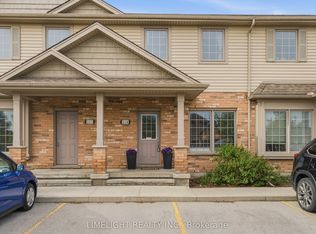
- C$699,9003 bd3 ba-- sqft3288 Turner Cres, London, ON N6M 0B2For Sale
 MLS ID #X13624162, SUTTON GROUP PREFERRED REALTY INC.. TRREB
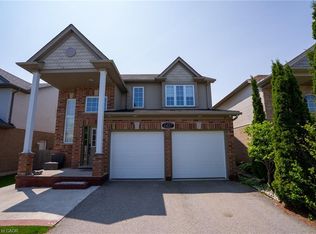
 - C$829,0004 bd4 ba-- sqft67 Bartlett Cres, London, ON N6K 1W3For Sale
 MLS ID #X13719654, Royal LePage Our Neighbourhood Realty. TRREB
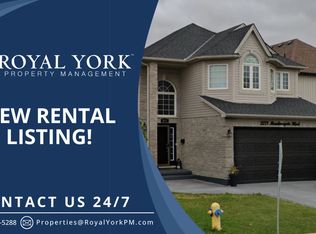
 - C$560,0003 bd4 ba-- sqft382 Lighthouse Rd, London, ON N6M 1J1For Sale
 MLS ID #X13753060, THE REALTY FIRM INC.. TRREB
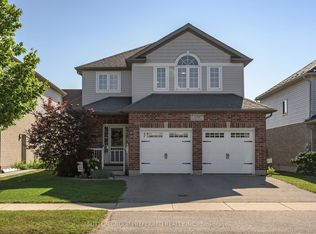
 - C$864,9004 bd3 ba-- sqft3574 Settlement Trl, London, ON N6P 0B1For Sale
 MLS ID #X13596494, CENTURY 21 FIRST CANADIAN CORP. TRREB
