Welcome to one of North Londons Most sought after and desired neighbourhood of Uplands. This Stunning all brick detached two storey home features 4 bedrooms, a spacious and bright design. The main level has a two floor foyer with heigh ceilings, enjoy a large family room with hardwood flooring and a welcoming dining room. The kitchen features high ceilings and open concept with marble counter tops, a large family storage area, stainless steel appliances, backsplash and more. The second level features great size bedrooms with light bouncing off every corner. The master bedroom has a luxurious and grand 5-piece private ensuite which has a jacuzzi tub and glass shower. The upper also had an additional 3-piece bathroom. The basement is partially finished and has a large extra recreational space perfect for entertaining guests. The exterior features a massive area with two-level deck and green space. Premium location for all families! Easy access to Western University, Hospital, Masonville Mall, Downtown London, shopping plazas, restaurants, pubic transit and much more!
Under contract
C$849,900
515 Skyline Ave #10, London, ON N5X 0H4
4beds
3baths
Single Family Residence
Built in ----
5,452 Square Feet Lot
$-- Zestimate®
C$--/sqft
C$-- HOA
What's special
- 66 days |
- 13 |
- 0 |
Zillow last checked:
Listing updated:
Listed by:
CENTURY 21 FIRST CANADIAN CORP
Source: TRREB,MLS®#: X13184488 Originating MLS®#: London and St. Thomas Association of REALTORS
Originating MLS®#: London and St. Thomas Association of REALTORSFacts & features
Interior
Bedrooms & bathrooms
- Bedrooms: 4
- Bathrooms: 3
Heating
- Forced Air, Gas
Cooling
- Central Air
Features
- Other
- Basement: Full,Partially Finished
- Has fireplace: Yes
Interior area
- Living area range: 2000-2500 null
Property
Parking
- Total spaces: 4
- Parking features: Available
- Has garage: Yes
Features
- Stories: 2
- Patio & porch: Deck, Patio
- Exterior features: Year Round Living
- Pool features: None
Lot
- Size: 5,452 Square Feet
- Features: Campground, Clear View, Hospital, Library, Park, Place Of Worship
Details
- Parcel number: 093430042
Construction
Type & style
- Home type: SingleFamily
- Property subtype: Single Family Residence
Materials
- Brick
- Foundation: Poured Concrete
- Roof: Shingle
Utilities & green energy
- Sewer: Septic
Community & HOA
Location
- Region: London
Financial & listing details
- Annual tax amount: C$8,080
- Date on market: 5/27/2026
CENTURY 21 FIRST CANADIAN CORP
CENTURY 21 FIRST CANADIAN CORP
By pressing Contact Agent, you agree that the real estate professional identified above may call/text you about your search, which may involve use of automated means and pre-recorded/artificial voices. You don't need to consent as a condition of buying any property, goods, or services. Message/data rates may apply. You also agree to our Terms of Use. Zillow does not endorse any real estate professionals. We may share information about your recent and future site activity with your agent to help them understand what you're looking for in a home.
Price history
Price history is unavailable.
Public tax history
Tax history is unavailable.
Climate risks
Neighborhood: Uplands
Nearby schools
GreatSchools rating
No schools nearby
We couldn't find any schools near this home.
- C$1,150,0005 bd5 ba-- sqft515 Skyline Ave #31, London, ON N5X0H4For Sale
- C$2,7003 bd4 ba2.1k sqft555 Sunningdale Rd E #5, London, ON N5X0M4For Rent

- C$2,9504 bd4 ba-- sqft505 Blue Jay Dr #75, London, ON N5X4K7For Rent
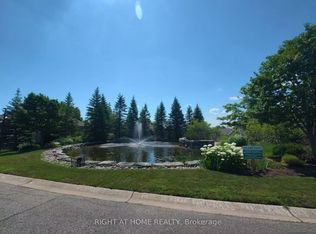
- C$799,9994 bd4 ba-- sqft1820 Canvas Way #33, London, ON N5X0N5For Sale

- C$--3 bd3 ba2k sqft1820 Canvas Way, London, ON N5X0J8Off Market
- C$--5 bd4 ba3.5k sqft759 Kleinburg Dr, London, ON N5X0J8Off Market
- C$--2 bd1 ba1.2k sqft759 Kleinburg Dr #2, London, ON N5X0J8Off Market
- C$--3 bd3 ba1.6k sqft819 Kleinburg Dr, London, ON N5X0J8Off Market
Similar homes
- C$849,9004 bd4 ba-- sqft2200 Blackwater Rd, London, ON N5X 4K2For Sale
 MLS ID #X13410376, CENTURY 21 FIRST CANADIAN CORP. TRREB
 - C$850,0003 bd4 ba-- sqft2021 Lumb Ct, London, ON N6G 5J4For Sale
 MLS ID #X13623870, SUTTON GROUP - SELECT REALTY. TRREB
 - C$925,0003 bd3 ba-- sqft322 Chambers Pl, London, ON N5X 4H4For Sale
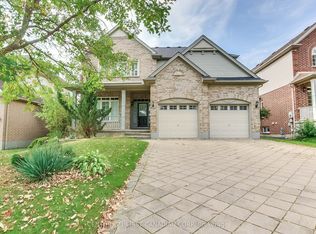 MLS ID #X13563476, CENTURY 21 FIRST CANADIAN CORP. TRREB
 - C$849,9005 bd5 ba-- sqft697 Killarney Rd, London, ON N5X 0C8For Sale
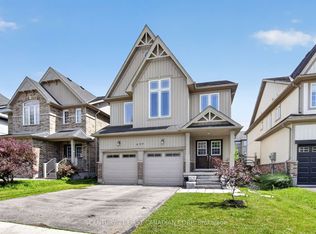 MLS ID #X13446900, CENTURY 21 FIRST CANADIAN CORP. TRREB
 - C$1,099,9006 bd4 ba-- sqft753 Superior Dr, London, ON N5X 0M1For SaleMLS ID #X13625620, CENTURY 21 FIRST CANADIAN CORP. TRREB
- C$849,0003 bd3 ba-- sqft27 Stirrup Ct, London, ON N6G 3T8For SaleMLS ID #X13543396, CENTURY 21 FIRST CANADIAN CORP. TRREB
- C$864,9004 bd3 ba-- sqft3574 Settlement Trl, London, ON N6P 0B1For SaleMLS ID #X13596494, CENTURY 21 FIRST CANADIAN CORP. TRREB
- C$869,9994 bd3 ba-- sqft464 Jessica Way, London, ON N6G 0T4For SaleMLS ID #X13573594, CENTURY 21 FIRST CANADIAN CORP. TRREB
- C$729,9004 bd3 ba-- sqft1287 Nicole Ave, London, ON N5X 4M7For SaleMLS ID #X13534602, CENTURY 21 FIRST CANADIAN CORP. TRREB
- C$824,9004 bd4 ba-- sqft3029 Heardcreek Trl, London, ON N6G 2S7For SaleMLS ID #X13454658, CENTURY 21 FIRST CANADIAN CORP. TRREB
- C$699,9994 bd3 ba-- sqft806 Marigold St, London, ON N5X 4J3For SaleMLS ID #X13473068, CENTURY 21 ATRIA REALTY INC.. TRREB
- C$739,0006 bd4 ba-- sqft89 McTaggart Ct, London, ON N5X 3L9For SaleMLS ID #X13583706, CENTURY 21 FIRST CANADIAN CORP. TRREB
- C$1,229,9005 bd4 ba-- sqft569 Eclipse Walk, London, ON N5X 0J9For SaleMLS ID #X13592000, CENTURY 21 FIRST CANADIAN CORP. TRREB
- C$839,9994 bd4 ba-- sqft799 Oakcrossing Rd, London, ON N6H 5V9For SaleMLS ID #X13135068, CENTURY 21 FIRST CANADIAN CORP. TRREB
- C$675,0004 bd2 ba-- sqft1761 Devos Dr, London, ON N5X 4H9For SaleMLS ID #X13123134, CENTURY 21 FIRST CANADIAN CORP. TRREB
- C$839,0005 bd4 ba-- sqft1166 Smither Rd, London, ON N6G 5R8For SaleMLS ID #X13525060, HOMELIFE LANDMARK REALTY INC.. TRREB
- C$829,9004 bd3 ba-- sqft7069 Diane Cres, London, ON N6P 1G2For SaleMLS ID #X13582892, CENTURY 21 FIRST CANADIAN CORP. TRREB
- C$945,0003 bd4 ba-- sqft1479 Sandpiper Dr N, London, ON N5X 0E6For SaleMLS ID #X13520868, CENTURY 21 FIRST CANADIAN CORP. TRREB
- C$824,9003 bd4 ba-- sqft46 Garden Walk, London, ON N6J 4W9For SaleMLS ID #X13565084, ROYAL LEPAGE TRILAND REALTY. TRREB
- C$779,9004 bd3 ba-- sqft1080 Viscount Rd, London, ON N6K 1H8For SaleMLS ID #X13573374, CENTURY 21 FIRST CANADIAN CORP. TRREB
