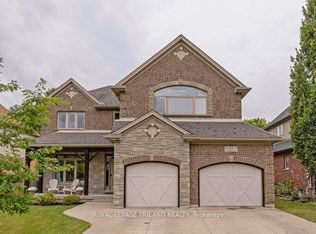
Nestled in the highly sought-after Uplands community,this exceptional home backs onto a tranquil green space buffer and features a fully finished walkout basement with extra-high ceilings ,in-floor heating, one bedroom ,one full bath, and the rare convenience of 2 separate staircases providing basement access for both the main foyer and the mudroom. The home offers four bedrooms with ensuite privileges, including a well-designed Jack-and-Jill bathroom. Car enthusiasts and hobbyists will appreciate the oversized heated 3-car garage, complete with a tandem bay, in-floor heating, and durable epoxy flooring. Open concept design offers a huge family room & south-facing kitchen with quartz countertops, SS appliances including gas-burning stove & oven, a walk-in pantry, and a convenient pot filler. The main floor boasts 9-foot ceilings, hardwood staircases with wrought-iron spindles, crown moulding, and an abundance of natural light from numerous large windows. Quartz countertops are featured in all bathrooms except the basement bath. Additional interior highlights include two gas fireplaces, soaring Cathedral and tray ceilings, Hot tub (2023), Dishwasher/washer/dryer(2024), hardwood flooring (2023), furnace/AC/Hot water Heater (2025). Step outside to enjoy the covered rear porch and expansive 34' x 13' deck directly off the kitchen-perfect for entertaining or relaxing while enjoying the peaceful setting. The beautifully maintained grounds are further enhanced by a concrete driveway, and mature landscaping that complements the home's exceptional setting. Ideally located within the highly coveted school catchment areas for A.B. Lucas Secondary School and Jack Chambers Public School, this home presents a rare outstanding opportunity for families seeking access to two of the area's most prestigious and highly ranked schools.
For sale
C$1,150,000
515 Skyline Ave #31, London, ON N5X 0H4
5beds
5baths
Condominium
Built in ----
-- sqft lot
$-- Zestimate®
C$--/sqft
C$82/mo HOA
What's special
Well-designed jack-and-jill bathroomOpen concept designHuge family roomSouth-facing kitchenWalk-in pantryConvenient pot fillerCrown moulding
- 40 days |
- 7 |
- 0 |
Zillow last checked:
Listing updated:
Listed by:
INITIA REAL ESTATE (ONTARIO) LTD
Source: TRREB,MLS®#: X13487760 Originating MLS®#: London and St. Thomas Association of REALTORS
Originating MLS®#: London and St. Thomas Association of REALTORSFacts & features
Interior
Bedrooms & bathrooms
- Bedrooms: 5
- Bathrooms: 5
Heating
- Forced Air, Gas
Cooling
- Central Air
Appliances
- Laundry: Inside
Features
- None
- Basement: Finished with Walk-Out
Interior area
- Living area range: 2750-2999 null
Property
Parking
- Total spaces: 5
- Parking features: Garage
- Has garage: Yes
Features
- Stories: 2
Details
- Parcel number: 093430024
Construction
Type & style
- Home type: Condo
- Property subtype: Condominium
Materials
- Brick, Vinyl Siding
Community & HOA
HOA
- Services included: Common Elements Included
- HOA fee: C$82 monthly
- HOA name: MSC33
Location
- Region: London
Financial & listing details
- Annual tax amount: C$10,142
- Date on market: 6/25/2026
I
INITIA REAL ESTATE (ONTARIO) LTD
By pressing Contact Agent, you agree that the real estate professional identified above may call/text you about your search, which may involve use of automated means and pre-recorded/artificial voices. You don't need to consent as a condition of buying any property, goods, or services. Message/data rates may apply. You also agree to our Terms of Use. Zillow does not endorse any real estate professionals. We may share information about your recent and future site activity with your agent to help them understand what you're looking for in a home.
Price history
Price history is unavailable.
Public tax history
Tax history is unavailable.
Climate risks
Neighborhood: Uplands
Nearby schools
GreatSchools rating
No schools nearby
We couldn't find any schools near this home.
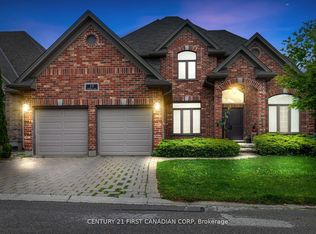
- C$849,9004 bd3 ba-- sqft515 Skyline Ave #10, London, ON N5X0H4For Sale
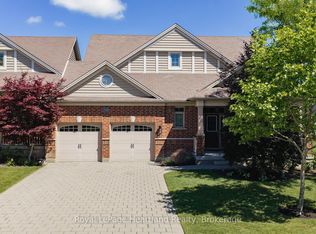
- C$699,9003 bd2 ba-- sqft518 Blue Jay Dr #18, London, ON N5X0E4For Sale
- C$2,7003 bd4 ba2.1k sqft555 Sunningdale Rd E #5, London, ON N5X0M4For Rent

- C$2,9504 bd4 ba-- sqft505 Blue Jay Dr #75, London, ON N5X4K7For Rent
- C$799,9994 bd4 ba-- sqft1820 Canvas Way #33, London, ON N5X0N5For Sale
- C$--3 bd3 ba2k sqft1820 Canvas Way, London, ON N5X0J8Off Market
- C$--5 bd4 ba3.5k sqft759 Kleinburg Dr, London, ON N5X0J8Off Market
- C$--2 bd1 ba1.2k sqft759 Kleinburg Dr #2, London, ON N5X0J8Off Market
Similar homes
- C$1,099,9006 bd4 ba-- sqft753 Superior Dr, London, ON N5X 0M1For Sale
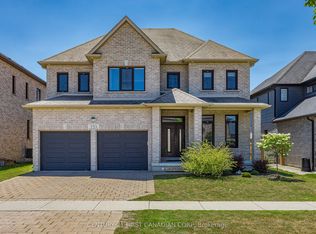 MLS ID #X13625620, CENTURY 21 FIRST CANADIAN CORP. TRREB
 - C$1,149,9995 bd4 ba-- sqft139 Skyline Ave, London, ON N5X 0A3For Sale
 MLS ID #X13585634, ROYAL LEPAGE TRILAND REALTY. TRREB
 - C$1,229,9005 bd4 ba-- sqft569 Eclipse Walk, London, ON N5X 0J9For Sale
 MLS ID #X13592000, CENTURY 21 FIRST CANADIAN CORP. TRREB
 - C$1,199,0005 bd5 ba-- sqft1999 Maddex Way, London, ON N5X 0M8For Sale
 MLS ID #X13468400, RE/MAX CENTRE CITY REALTY INC.. TRREB
 - C$998,0005 bd3 ba-- sqft764 Eclipse Walk, London, ON N5X 0K1For SaleMLS ID #X13491482, RE/MAX ADVANTAGE REALTY LTD.. TRREB
- C$999,0005 bd4 ba-- sqft44 Northcrest Dr, London, ON N5X 3V8For SaleMLS ID #X13478418, RE/MAX ADVANTAGE REALTY LTD.. TRREB
- C$1,199,9005 bd4 ba-- sqft122 Sunnyside Dr, London, ON N5X 3N4For SaleMLS ID #X13490196, ROYAL LEPAGE REAL ESTATE SERVICES HEAPS ESTRIN TEAM. TRREB
- C$999,9004 bd3 ba-- sqft2290 Torrey Pines Way #3, London, ON N6G 0N9For SaleMLS ID #X13630584, KELLER WILLIAMS LIFESTYLES. TRREB
- C$1,349,9005 bd5 ba-- sqft26 Northcrest Dr, London, ON N5X 3V8For SaleMLS ID #X13562380, ROYAL LEPAGE TRILAND REALTY. TRREB
- C$1,149,0004 bd3 ba-- sqft62 Carriage Hill Dr, London, ON N5X 3W7For SaleMLS ID #X13080202, SUTTON GROUP PREFERRED REALTY INC.. TRREB
- C$1,099,9005 bd4 ba2.4k sqft1863 Ballymote Ave, London, ON N5X 0J3For SaleMLS ID #40838700, Drew Woolcott, Broker, RE/MAX Escarpment Realty Inc.. ITSO
- C$1,349,9006 bd4 ba-- sqft703 Zaifman Cir, London, ON N5X 0M8For SaleMLS ID #X13560334, CENTURY 21 FIRST CANADIAN CORP. TRREB
- C$1,177,0006 bd4 ba2.4k sqft555 Jeffreybrook Dr, London, ON N5X 2S3For SaleMLS ID #26009735, Paul J. Rouillard, Broker Of Record, Listit.Realty Brokerage Inc Brokerage. Windsor-Essex County AOR
- C$985,0004 bd4 ba-- sqft878 Zaifman Cir, London, ON N5X 0M9For SaleMLS ID #X13454610, RIGHT AT HOME REALTY. TRREB
- C$799,9994 bd4 ba-- sqft1820 Canvas Way #33, London, ON N5X 0N5For SaleMLS ID #X13143024, CENTURY 21 FIRST CANADIAN CORP. TRREB
- C$1,249,0004 bd4 ba-- sqft103 Carriage Hill Dr, London, ON N5X 3W7For SaleMLS ID #X13598360, SUTTON GROUP - HODGSON REALTY INC.. TRREB
- C$949,9004 bd3 ba-- sqft717 Jackpine Way, London, ON N5X 0L9For SaleMLS ID #X13420232, RIGHT AT HOME REALTY. TRREB
- C$949,9004 bd4 ba-- sqft801 Superior Dr, London, ON N5X 0M1For SaleMLS ID #X13565878, SUTTON GROUP - SELECT REALTY. TRREB
- C$999,0006 bd4 ba-- sqft27 Cherokee Rd, London, ON N6G 2N7For SaleMLS ID #X13447080, ROYAL LEPAGE TRILAND REALTY. TRREB
- C$699,9003 bd2 ba-- sqft518 Blue Jay Dr #18, London, ON N5X 0E4For SaleMLS ID #X13631458, Royal LePage Heartland Realty. TRREB
