Located in one of North London's most desirable neighbourhoods, this upgraded 2 storey full brick home offers exceptional quality and a layout designed for modern living. A grand double door entry welcomes you into an open, contemporary main floor featuring upgraded doors and windows, a bright family room with large windows, and a cozy fireplace ideal for winter evenings. The kitchen is beautifully appointed with upgraded cabinetry, granite countertops, and a dedicated pantry for extra storage. From the kitchen, step out onto the wooden deck, perfect for summer BBQs and outdoor gatherings with family and friends. Convenient main floor laundry adds everyday practicality. Upstairs, you'll find a rare and highly sought after feature: two primary bedrooms, each with its own ensuite, plus a full main bathroom. All washrooms are finished with granite counters, adding a consistent touch of luxury throughout the home. The unfinished basement includes a separate entrance, offering excellent potential to create a rentable suite or in law unit for additional income. Outside, the property shines with a no sidewalk driveway, allowing parking for four vehicles, plus two additional spaces in the garage. Located directly across from a park and on a school bus route, this home is close to nature trails, shopping, Western University, and the community YMCA. A rare opportunity to own a beautifully upgraded home in a prime North London location.
For sale
C$939,900
878 Zaifman Cir, London, ON N5X 0M9
4beds
4baths
Single Family Residence
Built in ----
5,758 Square Feet Lot
$-- Zestimate®
C$--/sqft
C$-- HOA
What's special
Grand double door entryOpen contemporary main floorUpgraded doors and windowsUpgraded cabinetryGranite countertopsConvenient main floor laundry
- 84 days
- 33
- 1
Zillow last checked:
Listing updated:
Listed by:
RIGHT AT HOME REALTY
Source: TRREB,MLS®#: X13454610 Originating MLS®#: London and St. Thomas Association of REALTORS
Originating MLS®#: London and St. Thomas Association of REALTORSFacts & features
Interior
Bedrooms & bathrooms
- Bedrooms: 4
- Bathrooms: 4
Primary bedroom
- Level: Second
- Dimensions: 4.75 x 4.12
Bedroom
- Level: Second
- Dimensions: 4.21 x 3.72
Bedroom 2
- Level: Second
- Dimensions: 3.47 x 2.77
Bedroom 3
- Level: Second
- Dimensions: 1.99 x 1.98
Bedroom 4
- Level: Second
- Dimensions: 4.24 x 3.14
Bathroom
- Level: Second
- Dimensions: 2.68 x 2.5
Bathroom
- Level: Second
- Dimensions: 2.16 x 1.25
Dining room
- Level: Main
- Dimensions: 2.44 x 4.15
Family room
- Level: Main
- Dimensions: 5.51 x 4.15
Kitchen
- Level: Main
- Dimensions: 3.05 x 4.15
Living room
- Level: Main
- Dimensions: 4.11 x 3.11
Other
- Level: Basement
- Dimensions: 11.01 x 9.94
Other
- Level: Main
- Dimensions: 1.22 x 0.94
Heating
- Forced Air, Gas
Cooling
- Central Air
Appliances
- Included: Water Heater
Features
- ERV/HRV, In-Law Capability, Water Meter
- Basement: Separate Entrance,Full,Unfinished,Walk-Up Access
- Has fireplace: Yes
- Fireplace features: Family Room, Insert
Interior area
- Living area range: 2000-2500 null
Video & virtual tour
Property
Parking
- Total spaces: 6
- Parking features: Private Double, Garage Door Opener
- Has garage: Yes
Features
- Stories: 2
- Patio & porch: Deck, Enclosed
- Exterior features: Year Round Living
- Pool features: None
- Has view: Yes
- View description: Park/Greenbelt
Lot
- Size: 5,758 Square Feet
- Features: Greenbelt/Conservation, Hospital, Library, Place Of Worship, Public Transit, Rec./Commun.Centre, Rectangular Lot
- Topography: Flat
Details
- Parcel number: 081451516
- Other equipment: Sump Pump
Construction
Type & style
- Home type: SingleFamily
- Property subtype: Single Family Residence
Materials
- Brick
- Foundation: Poured Concrete
- Roof: Asphalt Shingle
Utilities & green energy
- Sewer: Sewer
Community & HOA
Community
- Security: Carbon Monoxide Detector(s)
Location
- Region: London
Financial & listing details
- Annual tax amount: C$7,343
- Date on market: 6/17/2026
Price history
Price history is unavailable.
Public tax history
Tax history is unavailable.
Climate risks
Neighborhood: Uplands
Nearby schools
GreatSchools rating
No schools nearby
We couldn't find any schools near this home.


Similar homes
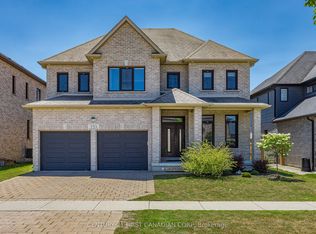
- C$889,0004 bd4 ba-- sqft149 Skyline Ave, London, ON N5X 0A3For Sale
 MLS ID #X13677986, CENTURY 21 FIRST CANADIAN CORP. TRREB
 - C$889,9005 bd4 ba-- sqft2178 Springridge Dr, London, ON N5X 0M3For Sale
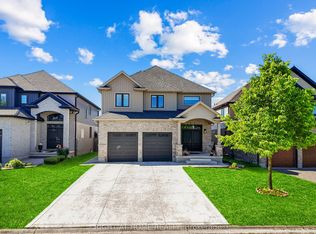 MLS ID #X13593452, RIGHT AT HOME REALTY. TRREB
 - C$749,9004 bd4 ba-- sqft1811 Rollingacres Dr, London, ON N5X 4K4For Sale
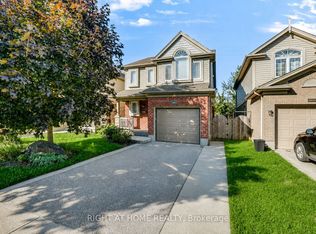 MLS ID #X13726568, RIGHT AT HOME REALTY. TRREB
 - C$899,0005 bd4 ba-- sqft26 Grasmere Cres, London North, ON N6G 4P2New Construction
 MLS ID #X13731102, RIGHT AT HOME REALTY. TRREB
