Skip main navigation
Off market
  • Price Unknown

    2319 Dauncey Cres #2319, London, ON N5X 0M2

    5beds
    Apartment
    Built in ----
    -- sqft lot
    $-- Zestimate®
    C$--/sqft
    C$3,542 Estimated rent

    Home value

    Not available

    Estimated sales range

    Not available

    Not available

    Loading
    Loading...

    Owner options

    List your home for rent

    C$3,542/mo

    Rent Zestimate®

    Find your next renter with Zillow Rental Manager. Plus, with online applications, you can quickly screen prospective tenants – for free.

    Learn more

    C$3,542/mo

    Rent Zestimate®

    Refinance and save

    Refinancing to a lower rate could help reduce your monthly payments and save thousands over the life of the loan.

    See today's rates

    Explore your selling options

    Work with a Zillow partner agent

    Leverage their expertise and Zillow's premium Showcase listings to get your home seen by more buyers.

    Get started

    List with your own agent

    Get your home in front of millions of buyers by listing it on Zillow.

    Learn how to do it

    Sell it yourself

    Take full control of how buyers see your home on Zillow by listing For Sale by Owner (FSBO).

    List your home

    What's special

    Impressive beautiful kitchenStainless steel appliancesWalk in pantryDining roomLaundry roomTwo car attached garageFabulous principal suite

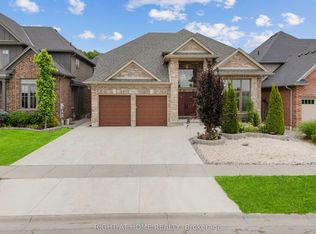
    AboutExquisite home available in North London's Uplands North neighbourhood. The spacious entrance leads you to the main floor open concept living room with a lovely feature wall with fireplace, impressive beautiful kitchen with an island, stainless steel appliances and a walk in pantry. The main floor also features a dining room, office, laundry room and walk in closet and access to the two car attached garage. Patio doors open to the back yard with a spacious covered concrete patio.The Upper floor has a fabulous principal suite featuring a gorgeous five piece ensuite bathroom with heated floors, double sinks, stand-alone soaker tub and shower. Sliding barn doors lead to a huge dressing room walk in closet with built-ins. Three more generous bedrooms and main bath.The lower level boasts a huge family room, fifth bedroom with cheater ensuite bathroom and an extra room with many possibilities.The home also has central air and is non-smoking. $3995.00 plus utilities (hydro, water and gas)Available Now!Price, specials and specifications subject to change without notice E. & O.ECommunity Amenities- Covered parking- Outdoor parking- Private yard- No Smoking allowed- Laundry room / hookups- No smoking allowedSuite Amenities- Fridge- Stove- Washer in suite- Dishwasher available- Dryer in suite- Microwave- Central air conditioning- Refrigerator- Dishwasher- Oven / range- Balcony, deck, patio- Heat - gas

    This property is not currently displayed as for sale or rent on Zillow. This may be different from what's on other websites or public sources.

    Zillow last checked:

    Listing updated:

    Source: Zillow Rentals

    Facts & features

    Interior

    Bedrooms & bathrooms
    • Bedrooms: 5
    • Bathrooms: 4
    • Full bathrooms: 3
    • 1/2 bathrooms: 1
    Cooling
    • Central Air
    Appliances
    • Included: Dishwasher, Dryer, Microwave, Range/Oven, Refrigerator, Washer
    • Laundry: In Unit
    Features
    • Walk In Closet

    Property

    Parking
    • Details: Contact manager
    Features
    • Exterior features: Lawn, Walk In Closet

    Construction

    Type & style
    • Home type: Apartment
    • Property subtype: Apartment

    Community & HOA

    Location
    • Region: London

    Financial & listing details

    • Date on market: 2/25/2025
    • Lease term: Contact For Details

    Price history

    Price history is unavailable.

    Public tax history

    Tax history is unavailable.

    Neighborhood: Uplands

    Nearby schools

    GreatSchools rating

    No schools nearby

    We couldn't find any schools near this home.