Charming Two-Story Home in Fanshawe Ridge Perfect for Family Living. Welcome to this beautifully maintained, two-story family home in the sought-after Fanshawe Ridge neighborhood, perfect for those who love to host or simply enjoy spacious, comfortable living. Main Floor Highlights, Open Concept Layout: Ideal for gatherings, with hardwood and tile floors throughout. Stylish Kitchen with Quartz countertops, backsplash, pantry, and a cozy breakfast nook for morning coffee. Warm and Inviting Living Area, Complete with a fireplace for cozy evenings. Flexible Spaces Formal dining room for special occasions and a dedicated office for work or study. Upper Level has a Spacious Primary Suite, Large bedroom with his-and-hers walk-in closets no more fighting for closet space! Two Additional Bedrooms Perfect for family, guests. Fully finished versatile space ideal for a game room, home theatre, or guest suite, Includes a three-piece bathroom and a large furnace/storage room. Upgrades such as air exchanger and a built-in safe, and a Tank Less Water Heater. Enjoy Outdoor Living with Oversized backyard, perfect for summer BBQs and relaxing evenings, 16x22 deck, concrete patio, and a large shed for extra storage. This home has been thoughtfully designed for both daily comfort and effortless entertaining. Don't miss the chance to make it yours!
For sale
C$945,000
1479 Sandpiper Dr N, London, ON N5X 0E6
3beds
4baths
Single Family Residence
Built in ----
6,562 Square Feet Lot
$-- Zestimate®
C$--/sqft
C$-- HOA
What's special
Open concept layoutCozy breakfast nookFormal dining roomDedicated officeSpacious primary suiteTwo additional bedroomsThree-piece bathroom
- 45 days |
- 5 |
- 0 |
Zillow last checked:
Listing updated:
Listed by:
CENTURY 21 FIRST CANADIAN CORP
Source: TRREB,MLS®#: X13520868 Originating MLS®#: London and St. Thomas Association of REALTORS
Originating MLS®#: London and St. Thomas Association of REALTORSFacts & features
Interior
Bedrooms & bathrooms
- Bedrooms: 3
- Bathrooms: 4
Heating
- Forced Air, Gas
Cooling
- Central Air
Appliances
- Included: Instant Hot Water
Features
- Basement: Full,Finished
- Has fireplace: Yes
- Fireplace features: Natural Gas
Interior area
- Living area range: 2000-2500 null
Property
Parking
- Total spaces: 6
- Parking features: Garage Door Opener
- Has garage: Yes
Features
- Stories: 2
- Patio & porch: Deck, Porch
- Exterior features: Landscaped, Landscape Lighting
- Pool features: None
Lot
- Size: 6,562 Square Feet
- Features: Irregular Lot
Details
- Parcel number: 081460344
- Other equipment: Air Exchanger, Sump Pump
Construction
Type & style
- Home type: SingleFamily
- Property subtype: Single Family Residence
Materials
- Brick Front, Brick
- Foundation: Poured Concrete
- Roof: Asphalt Shingle
Utilities & green energy
- Sewer: Sewer
Community & HOA
Location
- Region: London
Financial & listing details
- Annual tax amount: C$6,907
- Date on market: 7/3/2026
Price history
Price history is unavailable.
Public tax history
Tax history is unavailable.
Climate risks
Neighborhood: Fanshawe
Nearby schools
GreatSchools rating
No schools nearby
We couldn't find any schools near this home.
- C$945,0003 bd4 ba-- sqft1479 Sandpiper Dr E, London, ON N5X0E6For Sale

- C$899,0005 bd3 ba-- sqft1500 Blackwell Blvd, London, ON N5X0E5For Sale

- C$964,0005 bd3 ba-- sqft2129 Pennyroyal St, London, ON N5X0E7For Sale

- C$--4 bd2 ba2.7k sqft1615 Sandridge Ln, London, ON N5X0G5Off Market

- C$564,9003 bd3 ba-- sqft1434 Blackwell Blvd #6, London, ON N5X0L7For Sale
- C$1,099,9004 bd4 ba-- sqft1617 Sandridge Ave, London, ON N5X0G6For Sale
- C$829,0003 bd2 ba-- sqft1433 Fanshawe Park Rd E, London, ON N5X3Z9For Sale
- C$724,9004 bd3 ba-- sqft90 Glenburnie Cres, London, ON N5X2A3For Sale
Similar homes
- C$945,0003 bd4 ba-- sqft1479 Sandpiper Dr E, London, ON N5X 0E6For SaleCentury 21 Canada
- C$849,9005 bd5 ba-- sqft697 Killarney Rd, London, ON N5X 0C8For Sale
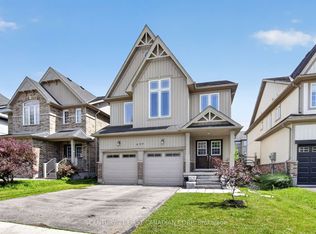 MLS ID #X13446900, CENTURY 21 FIRST CANADIAN CORP. TRREB
 - C$760,0004 bd3 ba-- sqft400 Skyline Ave #15, London, ON N5X 0B3For Sale
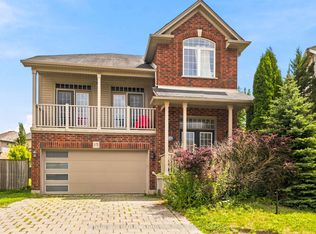 MLS ID #X13651222, CENTURY 21 PEOPLE`S CHOICE REALTY INC.. TRREB
 - C$849,9004 bd4 ba-- sqft2200 Blackwater Rd, London, ON N5X 4K2For Sale
 MLS ID #X13410376, CENTURY 21 FIRST CANADIAN CORP. TRREB
 - C$899,9005 bd4 ba-- sqft462 Ambleside Dr, London, ON N6G 4W9For SaleMLS ID #X13635704, SUTTON GROUP PREFERRED REALTY INC.. TRREB
- C$899,9003 bd3 ba-- sqft3194 Pincombe Dr, London, ON N6L 0B4For SaleMLS ID #X13673758, ROYAL LEPAGE TRILAND REALTY. TRREB
- C$849,9005 bd4 ba-- sqft2229 Cardinal Ct, London, ON N6M 0C2For SaleMLS ID #X13671700, SUTTON GROUP - SELECT REALTY. TRREB
- C$989,9005 bd4 ba-- sqft646 Redtail Trl, London, ON N6H 5X7For SaleMLS ID #X13650944, CENTURY 21 FIRST CANADIAN CORP. TRREB
- C$1,099,0006 bd4 ba-- sqft624 Superior Dr, London, ON N5X 0M2For SaleMLS ID #X13672870, RIGHT AT HOME REALTY. TRREB
- C$949,0006 bd5 ba-- sqft202 Pine Valley Dr, London, ON N6J 4N7For SaleMLS ID #X13657570, ROYAL LEPAGE TRILAND REALTY. TRREB
- C$675,0004 bd2 ba-- sqft1761 Devos Dr, London, ON N5X 4H9For SaleMLS ID #X13123134, CENTURY 21 FIRST CANADIAN CORP. TRREB
- C$949,0005 bd3 ba-- sqft557 Inverness Ave, London, ON N6H 5R3For SaleMLS ID #X13177422, ROYAL LEPAGE TRILAND REALTY. TRREB
- C$739,0006 bd4 ba-- sqft89 McTaggart Ct, London, ON N5X 3L9For SaleMLS ID #X13583706, CENTURY 21 FIRST CANADIAN CORP. TRREB
- C$879,0006 bd4 ba-- sqft1937 Jubilee Cres, London, ON N6G 0H7For SaleMLS ID #X13645938, ROYAL LEPAGE FLOWER CITY REALTY. TRREB
- C$649,9004 bd2 ba-- sqft681 Brant St, London, ON N5Y 3M9For SaleMLS ID #X13662514, CENTURY 21 FIRST CANADIAN CORP. TRREB
- C$564,9003 bd3 ba-- sqft1434 Blackwell Blvd #6, London, ON N5X 0L7For SaleMLS ID #X13415816, CENTURY 21 FIRST CANADIAN CORP. TRREB
- C$839,9004 bd4 ba-- sqft1694 Green Gables Rd, London, ON N6M 0A3For SaleMLS ID #X13639730, CENTURY 21 FIRST CANADIAN CORP. TRREB
- C$649,9004 bd2 ba-- sqft902 Railton Ave, London, ON N5V 4V9For SaleMLS ID #X13682016, CENTURY 21 FIRST CANADIAN CORP. TRREB
- C$879,9006 bd4 ba-- sqft2608 Holbrook Dr, London, ON N6M 0G3For SaleMLS ID #X13518442, CENTURY 21 FIRST CANADIAN CORP. TRREB
- C$1,189,9004 bd4 ba-- sqft595 Winblest Ave, London, ON N6C 3C4For SaleMLS ID #X13657724, CENTURY 21 FIRST CANADIAN CORP. TRREB
