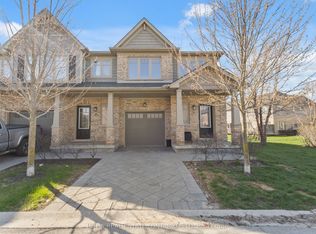
Welcome home, get ready to fall in love with your dream home! This spectacular 2-story townhome is about blow you away! Nestled in the highly coveted north end of London, Ontario, this gem offers everything you've been dreaming of and more. 3 Spacious Bedrooms - Perfect for families of all sizes, with plenty of room to grow. 3 Modern Bathrooms - Ensuring convenience and luxury for everyone in the household. Open concept main floor with loads of natural light. Main floor laundry. Chef's kitchen with center island and granite counter tops. 9 foot ceilings. Inside entry to your 1-Car Garage. And that's not all! This meticulously maintained home backs onto a beautiful park. Picture yourself sipping your morning coffee while watching your kids play in the park right from your own backyard. Unspoiled basement for your finishing personal touches to make it your own. It's a slice of paradise! Located in one of the most desirable ends of London, you'll be just minutes away from the best shopping, top-rated schools, and convenient transit options. This location is unbeatable! This townhome won't be on the market for long.
For sale
C$564,900
1434 Blackwell Blvd #6, London, ON N5X 0L7
3beds
3baths
Townhouse
Built in ----
-- sqft lot
$-- Zestimate®
C$--/sqft
C$85/mo HOA
What's special
Main floor laundry
- 78 days |
- 5 |
- 0 |
Zillow last checked:
Listing updated:
Listed by:
CENTURY 21 FIRST CANADIAN CORP
Source: TRREB,MLS®#: X13415816 Originating MLS®#: London and St. Thomas Association of REALTORS
Originating MLS®#: London and St. Thomas Association of REALTORSFacts & features
Interior
Bedrooms & bathrooms
- Bedrooms: 3
- Bathrooms: 3
Primary bedroom
- Level: Second
- Dimensions: 4.78 x 3.77
Bedroom 2
- Level: Second
- Dimensions: 4.19 x 3.28
Bedroom 3
- Level: Second
- Dimensions: 4.09 x 2.78
Kitchen
- Level: Main
- Dimensions: 5.54 x 3.37
Laundry
- Level: Main
- Dimensions: 1.99 x 1.57
Living room
- Level: Main
- Dimensions: 7.04 x 3.73
Other
- Level: Lower
- Dimensions: 12.35 x 6.15
Heating
- Forced Air, Gas
Cooling
- Central Air
Appliances
- Included: Instant Hot Water
- Laundry: Laundry Room
Features
- Central Vacuum, Rough-In Bath
- Basement: Unfinished
- Has fireplace: No
Interior area
- Living area range: 1600-1799 null
Video & virtual tour
Property
Parking
- Total spaces: 2
- Parking features: Garage Door Opener
- Has garage: Yes
Features
- Stories: 2
Details
- Parcel number: 094290006
- Other equipment: Sump Pump
Construction
Type & style
- Home type: Townhouse
- Property subtype: Townhouse
Materials
- Brick, Vinyl Siding
Community & HOA
HOA
- Services included: None
- HOA fee: C$85 monthly
- HOA name: London
Location
- Region: London
Financial & listing details
- Annual tax amount: C$4,342
- Date on market: 6/8/2026
Price history
Price history is unavailable.
Public tax history
Tax history is unavailable.
Climate risks
Neighborhood: Fanshawe
Nearby schools
GreatSchools rating
No schools nearby
We couldn't find any schools near this home.
- C$899,0005 bd3 ba-- sqft1500 Blackwell Blvd, London, ON N5X0E5For Sale

- C$945,0003 bd4 ba-- sqft1479 Sandpiper Dr N, London, ON N5X0E6For Sale
- C$945,0003 bd4 ba-- sqft1479 Sandpiper Dr E, London, ON N5X0E6For Sale

- C$--4 bd2 ba2.7k sqft1615 Sandridge Ln, London, ON N5X0G5Off Market

- C$829,0003 bd2 ba-- sqft1433 Fanshawe Park Rd E, London, ON N5X3Z9For Sale
- C$1,099,9004 bd4 ba-- sqft1617 Sandridge Ave, London, ON N5X0G6For Sale
- C$599,9003 bd3 ba-- sqft1199 Blackwell Blvd, London, ON N5X0N7For Sale
- C$599,9004 bd2 ba-- sqft62 Glenburnie Cres, London, ON N5X2A3For Sale
Similar homes
- C$574,9003 bd3 ba-- sqft1924 Cedarhollow Blvd #7, London, ON N5X 0K3For Sale
 MLS ID #X13693806, INITIA REAL ESTATE (ONTARIO) LTD. TRREB
 - C$571,9003 bd3 ba-- sqftRIVER TRAIL GATE, London, ON N5X 0K3For Sale
 MLS ID #X13425752, RIGHT AT HOME REALTY. TRREB
 - C$549,9003 bd3 ba-- sqft1924 Cedarhollow Blvd #11, London, ON N5X 0K3For Sale
 MLS ID #X13591328, NU-VISTA PINNACLE REALTY BROKERAGE INC. TRREB
 - C$599,9003 bd3 ba-- sqft1199 Blackwell Blvd, London, ON N5X 0N7For Sale
 MLS ID #X13126214, ROYAL LEPAGE TRILAND REALTY. TRREB
 - C$599,9003 bd3 ba-- sqft1924 Cedarhollow Blvd #99, London, ON N5X 0K3For SaleMLS ID #X13169348, RIGHT AT HOME REALTY. TRREB
- C$509,9003 bd3 ba-- sqft1924 Cedarhollow Blvd Unit 97, London, ON N5X 0K3For SaleMLS ID #X13594008, RIGHT AT HOME REALTY. TRREB
- C$549,9002 bd3 ba-- sqft1853 Blackwater Rd #9, London, ON N5X 4R9For SaleMLS ID #X13549588, CENTURY 21 FIRST CANADIAN CORP.. TRREB
- C$559,9004 bd2 ba-- sqft138 Harding Cres, London, ON N6E 1G3For SaleMLS ID #X13703744, CENTURY 21 FIRST CANADIAN CORP. TRREB
- C$642,0003 bd3 ba-- sqft114 Meadowridge Rd, London, ON N6H 5N6For SaleMLS ID #X13711326, CENTURY 21 FIRST CANADIAN CORP. TRREB
- C$500,0002 bd2 ba-- sqft601 Grenfell Dr #15, London, ON N5X 4E5For SaleMLS ID #X13663656, EXIT REALTY COMMUNITY. TRREB
- C$584,9003 bd4 ba-- sqft2491 Tokala Trl #23, London, ON N6G 0X1For SaleMLS ID #X13207730, CENTURY 21 FIRST CANADIAN CORP. TRREB
- C$599,9004 bd3 ba-- sqft425 English St, London, ON N5W 3T4For SaleMLS ID #X13671154, CENTURY 21 FIRST CANADIAN CORP. TRREB
- C$564,9003 bd3 ba1.4k sqft34 Phair Cres, London, ON N5Z 5B5For SaleMLS ID #40835102, Teja Vajha, Salesperson, CENTURY 21 PEOPLE'S CHOICE REALTY INC. BROKERAGE. ITSO
- C$599,9003 bd3 ba-- sqft43 Capulet Walk #11, London, ON N6H 5V4For SaleMLS ID #X13245428, ROYAL LEPAGE TRILAND REALTY. TRREB
- C$545,9003 bd3 ba-- sqft851 Sarnia Rd, London, ON N6H 0K3For SaleMLS ID #X13432608, CENTURY 21 GREEN REALTY INC.. TRREB
- C$675,0004 bd2 ba-- sqft1761 Devos Dr, London, ON N5X 4H9For SaleMLS ID #X13123134, CENTURY 21 FIRST CANADIAN CORP. TRREB
- C$689,9003 bd3 ba-- sqft178 McMahen St, London, ON N5Y 0A2For SaleMLS ID #X13682900, RE/MAX CENTRE CITY REALTY INC.. TRREB
- C$599,9003 bd3 ba-- sqft371 Kennington Way, London, ON N6L 0H4For SaleMLS ID #X13592516, SUTTON GROUP PREFERRED REALTY INC.. TRREB
- C$620,0003 bd2 ba-- sqft281 Blackacres Blvd, London, ON N6G 2T9For SaleMLS ID #X13676378, CORCORAN HORIZON REALTY. TRREB
- C$618,8003 bd3 ba-- sqft2250 Buroak Dr #123, London, ON N6G 0N7For SaleMLS ID #X13088496, THRIVE REALTY GROUP INC.. TRREB
