Welcome to 1924 Cedarhollow Blvd #99, a beautifully maintained 3-bedroom, 2.5-bathroom condo townhome nestled in the desirable Cedar Hollow community of North London. This spacious home offers bright, open-concept layout perfect for families, professionals, or down-sizers alike. Step inside to find a living and dining area featuring large windows, fireplace, premium flooring, and neutral tones throughout. The modern kitchen boasts stainless steel appliances, ample cabinetry, a island, and a convenient breakfast bar-ideal for entertaining. Upstairs, the generous primary suite includes a walk-in closet and a private ensuite bath, while two additional bedrooms share a stylish main bathroom. The finished lower level provides a versatile space for a family room, home office, or fitness area. Enjoy outdoor relaxation on your private patio with lush green space. Parking is a breeze with an attached garage and private driveway. Located just minutes from parks, top-rated schools, shopping, and trails, this turnkey home offers the perfect blend of comfort, style, and location. Low condo fees, a well-managed complex, and peaceful surroundings make this an unbeatable opportunity!
For sale
C$599,900
1924 Cedarhollow Blvd #99, London, ON N5X 0K3
3beds
3baths
Townhouse
Built in ----
-- sqft lot
$-- Zestimate®
C$--/sqft
C$300/mo HOA
What's special
- 86 days |
- 2 |
- 0 |
Zillow last checked:
Listing updated:
Listed by:
RIGHT AT HOME REALTY
Source: TRREB,MLS®#: X13169348 Originating MLS®#: London and St. Thomas Association of REALTORS
Originating MLS®#: London and St. Thomas Association of REALTORSFacts & features
Interior
Bedrooms & bathrooms
- Bedrooms: 3
- Bathrooms: 3
Primary bedroom
- Level: Second
- Dimensions: 3.83 x 3.73
Bedroom 2
- Level: Second
- Dimensions: 4.03 x 2.98
Bedroom 3
- Level: Second
- Dimensions: 4.03 x 2.81
Dining room
- Level: Main
- Dimensions: 3.24 x 2.85
Family room
- Level: Basement
- Dimensions: 3.62 x 5.89
Kitchen
- Level: Main
- Dimensions: 4.02 x 3.04
Living room
- Level: Main
- Dimensions: 3.67 x 5.89
Heating
- Forced Air, Gas
Cooling
- Central Air
Appliances
- Laundry: In Basement
Features
- Basement: Finished
- Has fireplace: Yes
- Fireplace features: Electric, Living Room
Interior area
- Living area range: 1600-1799 null
Property
Parking
- Total spaces: 2
- Parking features: Private, Garage Door Opener
- Has garage: Yes
Features
- Stories: 2
- Patio & porch: Deck
Lot
- Features: Park, Place Of Worship, School
Details
- Parcel number: 094100028
- Other equipment: Sump Pump
Construction
Type & style
- Home type: Townhouse
- Property subtype: Townhouse
Materials
- Aluminum Siding, Brick
- Foundation: Poured Concrete
- Roof: Asphalt Shingle
Community & HOA
Community
- Security: Carbon Monoxide Detector(s), Smoke Detector(s)
HOA
- Amenities included: Visitor Parking
- Services included: Common Elements Included, Building Insurance Included
- HOA fee: C$300 monthly
- HOA name: MSCP
Location
- Region: London
Financial & listing details
- Tax assessed value: C$257,000
- Annual tax amount: C$4,308
- Date on market: 5/25/2026
Price history
Price history is unavailable.
Public tax history
Tax history is unavailable.
Climate risks
Neighborhood: Fanshawe
Nearby schools
GreatSchools rating
No schools nearby
We couldn't find any schools near this home.
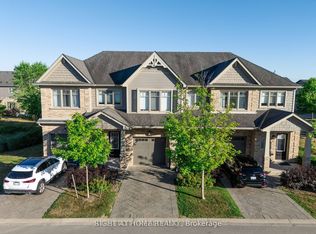
- C$571,9003 bd3 ba-- sqft1924 Cedarhollow Blvd #3, London, ON N5X0K3For Sale
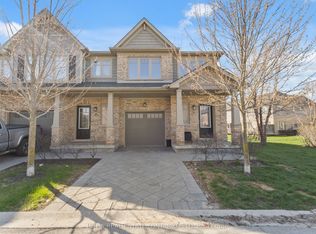
- C$574,9003 bd3 ba-- sqft1924 Cedarhollow Blvd #7, London, ON N5X0K3For Sale
- C$549,9003 bd3 ba-- sqft1924 Cedarhollow Blvd #11, London, ON N5X0K3For Sale

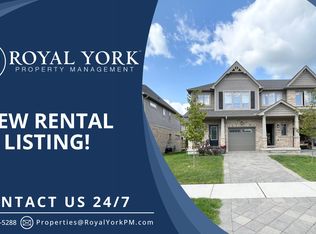
- C$--3 bd3 ba1.6k sqft796 Cedarpark Way, London, ON N5X0C3Off Market
- C$509,9003 bd3 ba-- sqft1924 Cedarhollow Blvd UNIT 97, London, ON N5X0K3For Sale
- C$699,9005 bd4 ba-- sqft676 Guiness Way, London, ON N5X0C6For Sale
- C$899,9006 bd4 ba-- sqft811 Cedarpark Way, London, ON N5X0C3For Sale
- C$559,9003 bd3 ba-- sqft600 Guiness Way #29, London, ON N5X0N4For Sale
Similar homes
- C$571,9003 bd3 ba-- sqftRIVER TRAIL GATE, London, ON N5X 0K3For SaleMLS ID #X13425752, RIGHT AT HOME REALTY. TRREB
- C$574,9003 bd3 ba-- sqft1924 Cedarhollow Blvd #7, London, ON N5X 0K3For SaleMLS ID #X12829570, INITIA REAL ESTATE (ONTARIO) LTD. TRREB
- C$509,9003 bd3 ba-- sqft1924 Cedarhollow Blvd Unit 97, London, ON N5X 0K3For Sale
 MLS ID #X13594008, RIGHT AT HOME REALTY. TRREB
 - C$599,9003 bd3 ba-- sqft1199 Blackwell Blvd, London, ON N5X 0N7For Sale
 MLS ID #X13126214, ROYAL LEPAGE TRILAND REALTY. TRREB
 - C$514,9003 bd3 ba-- sqft600 Guiness Way #30, London, ON N5X 0N4For SaleMLS ID #X13419640, SUTTON GROUP PREFERRED REALTY INC.. TRREB
- C$564,9003 bd3 ba-- sqft1434 Blackwell Blvd #6, London, ON N5X 0L7For SaleMLS ID #X13415816, CENTURY 21 FIRST CANADIAN CORP. TRREB
- C$615,0003 bd3 ba-- sqft307 Kennington Way, London, ON N6L 0E9For SaleMLS ID #X13676812, RIGHT AT HOME REALTY. TRREB
- C$618,8003 bd3 ba-- sqft2250 Buroak Dr #123, London, ON N6G 0N7For SaleMLS ID #X13088496, THRIVE REALTY GROUP INC.. TRREB
- C$629,0004 bd4 ba-- sqft247 Callaway Rd, London, ON N6G 0N8For SaleMLS ID #X13168452, RIGHT AT HOME REALTY. TRREB
- C$584,9003 bd4 ba-- sqft2491 Tokala Trl #23, London, ON N6G 0X1For SaleMLS ID #X13207730, CENTURY 21 FIRST CANADIAN CORP. TRREB
- C$500,0002 bd2 ba-- sqft601 Grenfell Dr #15, London, ON N5X 4E5For SaleMLS ID #X13663656, EXIT REALTY COMMUNITY. TRREB
- C$569,0004 bd4 ba-- sqft745 Chelton Rd, London, ON N6M 0H8For SaleMLS ID #X13250102, RE/MAX NOBLECORP REAL ESTATE. TRREB
- C$545,9003 bd3 ba-- sqft851 Sarnia Rd, London, ON N6H 0K3For SaleMLS ID #X13432608, CENTURY 21 GREEN REALTY INC.. TRREB
- C$529,0003 bd3 ba-- sqft981 West Village Sq, London, ON N6H 0J7For SaleMLS ID #X13643326, THRIVE REALTY GROUP INC.. TRREB
- C$545,9002 bd3 ba-- sqft861 Shelborne St #34, London, ON N5Z 5C5For SaleMLS ID #X13601074, RIGHT AT HOME REALTY. TRREB
- C$539,9004 bd4 ba-- sqft1781 Henrica Ave #64, London, ON N6G 0Y2For SaleMLS ID #X13176766, NU-VISTA PINNACLE REALTY BROKERAGE INC. TRREB
- C$709,8003 bd4 ba-- sqft546 Maplewood Ln, London, ON N6H 0A7For SaleMLS ID #X13683260, RIGHT AT HOME REALTY. TRREB
- C$499,9004 bd3 ba-- sqft60 Tilipe Rd, London, ON N5V 2X4For SaleMLS ID #X13546988, REAL BROKER ONTARIO LTD. TRREB
- C$849,9005 bd5 ba-- sqft697 Killarney Rd, London, ON N5X 0C8For SaleMLS ID #X13446900, CENTURY 21 FIRST CANADIAN CORP. TRREB
- C$529,0003 bd4 ba-- sqft1030 Oakcrossing Gate #16, London, ON N6H 0H1For SaleMLS ID #X13142228, RIGHT AT HOME REALTY. TRREB
