The beautiful multi-level townhouse is located in one of the most desirable areas in North London. It is conveniently close to all amenities, including Western University, shopping center, and Costco, with easy access to bus routes connecting to T&T, Fanshawe College, and downtown. This 3-bedroom, 3.5-bathroom townhome with an attached single-car garage has been freshly painted throughout. The walk-out lower level features a full bathroom, and the recreation room can also be used as an additional bedroom. The open-concept main floor offers a bright kitchen and dining area overlooking the deck. On the second floor, the spacious primary bedroom is thoughtfully separated from the other bedrooms and includes an ensuite bathroom and a walk-in closet. This property is ideal for both families and investors.
For sale
C$529,000
1030 Oakcrossing Gate #16, London, ON N6H 0H1
3beds
4baths
Townhouse
Built in ----
-- sqft lot
$-- Zestimate®
C$--/sqft
C$378/mo HOA
What's special
Attached single-car garageFreshly painted throughoutWalk-out lower levelRecreation roomOpen-concept main floorSpacious primary bedroomEnsuite bathroom
- 76 days |
- 16 |
- 0 |
Zillow last checked:
Listing updated:
Listed by:
RIGHT AT HOME REALTY
Source: TRREB,MLS®#: X13142228 Originating MLS®#: London and St. Thomas Association of REALTORS
Originating MLS®#: London and St. Thomas Association of REALTORSFacts & features
Interior
Bedrooms & bathrooms
- Bedrooms: 3
- Bathrooms: 4
Primary bedroom
- Features: Ensuite Bath
- Level: Second
- Dimensions: 0ft. 0in. x 0ft. 0in. x 0ft. 0in.
Bedroom
- Level: Third
- Dimensions: 13ft. 7in. x 9ft. 0in. x 0ft. 0in.
Bedroom
- Level: Third
- Dimensions: 13ft. 7in. x 10ft. 0in. x 0ft. 0in.
Dining room
- Level: Main
- Dimensions: 11ft. 9in. x 14ft. 2in. x 0ft. 0in.
Kitchen
- Features: Tile Floor
- Level: Main
- Dimensions: 0ft. 0in. x 0ft. 0in. x 0ft. 0in.
Laundry
- Level: Second
- Dimensions: 7ft. 7in. x 3ft. 2in. x 0ft. 0in.
Living room
- Level: Main
- Dimensions: 19ft. 10in. x 11ft. 8in. x 0ft. 0in.
Other
- Level: Basement
- Dimensions: 7ft. 6in. x 15ft. 0in. x 0ft. 0in.
Recreation
- Level: Lower
- Dimensions: 13ft. 0in. x 18ft. 0in. x 0ft. 0in.
Heating
- Forced Air, Gas
Cooling
- Central Air
Appliances
- Laundry: Laundry Closet
Features
- Basement: Walk-Out Access,Partially Finished
- Has fireplace: No
Interior area
- Living area range: 1400-1599 null
Property
Parking
- Total spaces: 2
- Parking features: Private, Garage Door Opener
- Has garage: Yes
Accessibility
- Accessibility features: None
Features
- Levels: Multi-Level
- Patio & porch: Deck
- Has view: Yes
- View description: City
- Waterfront features: None
Lot
- Features: Public Transit
- Topography: Open Space,Wooded/Treed
Details
- Parcel number: 094010024
Construction
Type & style
- Home type: Townhouse
- Property subtype: Townhouse
- Attached to another structure: Yes
Materials
- Vinyl Siding, Brick
- Foundation: Poured Concrete
- Roof: Shingle,Asphalt Shingle
Utilities & green energy
- Utilities for property: Street Lights
Community & HOA
Community
- Security: Smoke Detector(s)
HOA
- Amenities included: Visitor Parking
- Services included: Common Elements Included, Parking Included
- HOA fee: C$378 monthly
- HOA name: MSC
Location
- Region: London
Financial & listing details
- Tax assessed value: C$248,000
- Annual tax amount: C$4,241
- Date on market: 5/19/2026
RIGHT AT HOME REALTY
RIGHT AT HOME REALTY
By pressing Contact Agent, you agree that the real estate professional identified above may call/text you about your search, which may involve use of automated means and pre-recorded/artificial voices. You don't need to consent as a condition of buying any property, goods, or services. Message/data rates may apply. You also agree to our Terms of Use. Zillow does not endorse any real estate professionals. We may share information about your recent and future site activity with your agent to help them understand what you're looking for in a home.
Price history
Price history is unavailable.
Public tax history
Tax history is unavailable.
Climate risks
Neighborhood: West London
Nearby schools
GreatSchools rating
No schools nearby
We couldn't find any schools near this home.
- C$--3 bd3 ba1.7k sqft1030 Oakcrossing Gate #3, London, ON N6H0H1Off Market
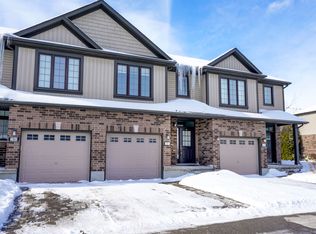
- C$--4 bd4 ba2.1k sqft1020 Oakcrossing Gate, London, ON N6H0E9Off Market
- C$--3 bd3 ba2k sqft1050 Oakcrossing Gate #1, London, ON N6H0E9Off Market
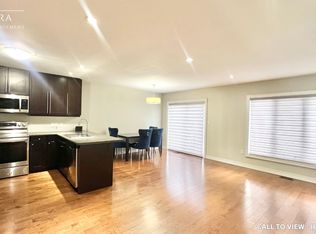
- C$8502 bd2 ba2.1k sqft1038 Oakcrossing Gate, London, ON N6H0E9For Rent
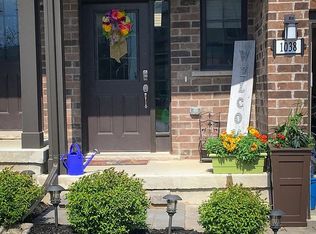
- C$535,0003 bd4 ba-- sqft1054 Oakcrossing Gate, London, ON N6H0E9For Sale
- C$2,8003 bd2 ba-- sqft1005 Oakcrossing Gate, London, ON N6H0E9For Rent
- C$649,9003 bd3 ba-- sqft989 Roulston Cres, London, ON N6H0E8For Sale
- C$2,7003 bd3 ba-- sqft1375 Whetherfield St #98, London, ON N6H0K5For Rent
Similar homes
- C$545,9003 bd3 ba-- sqft851 Sarnia Rd, London, ON N6H 0K3For Sale
 MLS ID #X13432608, CENTURY 21 GREEN REALTY INC.. TRREB
 - C$625,0003 bd3 ba-- sqft1167 Whetherfield St, London, ON N6H 5X1For Sale
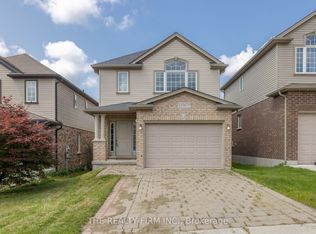 MLS ID #X13625112, THE REALTY FIRM INC.. TRREB
 - C$530,0003 bd4 ba-- sqft2235 Blackwater Rd #6, London, ON N5X 0L8For Sale
 MLS ID #X13602022, CENTURY 21 FIRST CANADIAN CORP. TRREB
 - C$549,9004 bd3 ba-- sqftMarsh Trail, London, ON N6H 5W8For Sale
 MLS ID #X13221806, RINEHART REALTY. TRREB
 - C$519,9003 bd3 ba-- sqft1924 Cedarhollow Blvd Unit 97, London, ON N5X 0K3For SaleMLS ID #X13594008, RIGHT AT HOME REALTY. TRREB
- C$539,9004 bd4 ba-- sqft1781 Henrica Ave #64, London, ON N6G 0Y2For SaleMLS ID #X13176766, NU-VISTA PINNACLE REALTY BROKERAGE INC. TRREB
- C$545,9002 bd3 ba-- sqft861 Shelborne St #34, London, ON N5Z 5C5For SaleMLS ID #X13601074, RIGHT AT HOME REALTY. TRREB
- C$499,9995 bd3 ba-- sqft1570 Richmond St #7, London, ON N6G 4W1For SaleMLS ID #X13557412, RE/MAX EXCELLENCE REAL ESTATE. TRREB
- C$575,9003 bd3 ba-- sqft1061 Eagletrace Dr #71, London, ON N6G 0T3For SaleMLS ID #X13049378, ROYAL LEPAGE TRILAND REALTY. TRREB
- C$659,0003 bd4 ba-- sqft960 Bitterbush Cres #10, London, ON N6H 0G1For SaleMLS ID #X12968850, RE/MAX ADVANTAGE REALTY LTD.. TRREB
- C$412,0003 bd2 ba-- sqft1460 Limberlost Rd #5, London, ON N6G 2C6For SaleMLS ID #X13505982, PC275 REALTY INC.. TRREB
- C$524,9002 bd3 ba-- sqft861 Shelborne St #21, London, ON N5Z 5C5For SaleMLS ID #X13482518, RE/MAX CENTRE CITY REALTY INC.. TRREB
- C$400,0003 bd2 ba-- sqft1206 Limberlost Rd, London, ON N6G 3A5For SaleMLS ID #X13058490, KELLER WILLIAMS LIFESTYLES. TRREB
- C$629,0004 bd4 ba-- sqft247 Callaway Rd, London, ON N6G 0N8For SaleMLS ID #X13168452, RIGHT AT HOME REALTY. TRREB
- C$528,8003 bd2 ba-- sqft1687 Ernest Ave, London, ON N6E 2S3For SaleMLS ID #X13455886, RIGHT AT HOME REALTY. TRREB
- C$629,9003 bd3 ba-- sqftFox Field Chase Condominiums, London, ON N6G 0J5For SaleMLS ID #X13414832, RIGHT AT HOME REALTY. TRREB
- C$489,0003 bd2 ba-- sqft151 Hale St, London, ON N5W 1E5For SaleMLS ID #X13243392, RIGHT AT HOME REALTY INC.. TRREB
- C$424,9003 bd3 ba-- sqft1855 Aldersbrook Rd #12, London, ON N6G 4R5For SaleMLS ID #X13446728, THRIVE REALTY GROUP INC.. TRREB
- C$599,9003 bd3 ba-- sqft371 Kennington Way, London, ON N6L 0H4For SaleMLS ID #X13592516, SUTTON GROUP PREFERRED REALTY INC.. TRREB
- C$564,9003 bd3 ba-- sqft1434 Blackwell Blvd #6, London, ON N5X 0L7For SaleMLS ID #X13415816, CENTURY 21 FIRST CANADIAN CORP. TRREB
