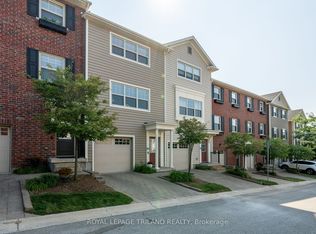
Welcome to Unit #142 at 600 Hyde Park Road, a well maintained original owner condominium in the heart of Oakridge. Offering 3+1 bedrooms, 3 bathrooms, a finished basement, and 2 parking spaces including an attached garage, this move-in ready home combines thoughtful updates, functional living space, and a sought after location. Recent improvements include a new roof and deck in 2023, along with new appliances in 2025. Step inside to a welcoming foyer that leads to the bright main floor living area. The spacious living and dining spaces connect seamlessly to the kitchen, featuring abundant cabinetry, generous counter space, under cabinet lighting, and included appliances. Large rear windows bring in natural light and views of the outdoor space beyond. Upstairs, the oversized primary bedroom offers a walk-in closet and private ensuite bath. Two additional bedrooms, a full bathroom, and second floor laundry provide the space and convenience families are looking for. The finished lower level expands the living space with a large recreation room, a fourth bedroom, and a rough in for a future bathroom, making it ideal for growing families, guests, hobbies, or work from home flexibility. Outside, enjoy the newer deck installed in 2023, a patio area, and open green space behind the home. The attached garage and private driveway provide parking for two vehicles, while the close proximity to the community mailbox adds everyday convenience. Ideally situated in Oakridge, close to shopping, walking paths, and everyday amenities, this well cared for original owner home offers the perfect blend of space, updates, and convenience for first time buyers, families, or anyone looking for a place to call home
For sale
C$549,900
600 Hyde Park Rd #142, London, ON N6H 5W8
4beds
3baths
Townhouse
Built in ----
-- sqft lot
$-- Zestimate®
C$--/sqft
C$376/mo HOA
What's special
Finished basementWelcoming foyerGenerous counter spaceUnder cabinet lightingIncluded appliancesOversized primary bedroomWalk-in closet
- 37 days |
- 13 |
- 0 |
Zillow last checked:
Listing updated:
Listed by:
RINEHART REALTY
Source: TRREB,MLS®#: X13221806 Originating MLS®#: London and St. Thomas Association of REALTORS
Originating MLS®#: London and St. Thomas Association of REALTORSFacts & features
Interior
Bedrooms & bathrooms
- Bedrooms: 4
- Bathrooms: 3
Primary bedroom
- Level: Second
- Dimensions: 4.07 x 4.63
Bedroom
- Level: Second
- Dimensions: 2.95 x 3.88
Bedroom
- Level: Lower
- Dimensions: 2.88 x 6.28
Bedroom
- Level: Second
- Dimensions: 2.75 x 4.3
Bathroom
- Level: Main
- Dimensions: 1 x 1.96
Bathroom
- Level: Second
- Dimensions: 2.09 x 3.03
Bathroom
- Level: Second
- Dimensions: 1.64 x 2.79
Dining room
- Level: Main
- Dimensions: 2.6 x 3.5
Foyer
- Level: Main
- Dimensions: 1.66 x 3.75
Kitchen
- Level: Main
- Dimensions: 2.95 x 3.66
Laundry
- Level: Second
- Dimensions: 1.02 x 1.93
Living room
- Level: Main
- Dimensions: 3.2 x 4.13
Recreation
- Level: Lower
- Dimensions: 3.98 x 5.57
Utility room
- Level: Lower
- Dimensions: 1.72 x 7.16
Heating
- Forced Air, Gas
Cooling
- Central Air
Appliances
- Laundry: Laundry Room
Features
- Other
- Basement: Full,Finished
- Has fireplace: No
Interior area
- Living area range: 1200-1399 null
Property
Parking
- Total spaces: 2
- Parking features: Private
- Has garage: Yes
Features
- Stories: 2
Lot
- Features: Rectangular Lot
- Topography: Dry,Flat
Details
- Parcel number: 094530037
Construction
Type & style
- Home type: Townhouse
- Property subtype: Townhouse
Materials
- Brick, Vinyl Siding
- Foundation: Poured Concrete
- Roof: Asphalt Shingle
Community & HOA
HOA
- Services included: Common Elements Included, Parking Included
- HOA fee: C$376 monthly
- HOA name: MSCC
Location
- Region: London
Financial & listing details
- Tax assessed value: C$241,000
- Annual tax amount: C$4,040
- Date on market: 6/1/2026
RINEHART REALTY
RINEHART REALTY
By pressing Contact Agent, you agree that the real estate professional identified above may call/text you about your search, which may involve use of automated means and pre-recorded/artificial voices. You don't need to consent as a condition of buying any property, goods, or services. Message/data rates may apply. You also agree to our Terms of Use. Zillow does not endorse any real estate professionals. We may share information about your recent and future site activity with your agent to help them understand what you're looking for in a home.
Price history
Price history is unavailable.
Public tax history
Tax history is unavailable.
Climate risks
Neighborhood: Oakridge
Nearby schools
GreatSchools rating
No schools nearby
We couldn't find any schools near this home.


- Ontario
- Middlesex County
- London
- N6H 5W8
- Oakridge
- 600 Hyde Park Rd Unit 142
Nearby cities
Nearby neighborhoods
Nearby zip codes
Other London Topics
