Skip main navigation
For sale
  • C$559,900

    582 Hyde Park Rd #2, London, ON N6H 3S1

    3beds
    3baths
    Townhouse
    Built in ----
    -- sqft lot
    $-- Zestimate®
    C$--/sqft
    C$430/mo HOA

    What's special

    End-unit corner homeAbundance of natural lightUnique multi-level layoutUpdated kitchenQuartz countertopsNewer refrigeratorFreshly painted throughout
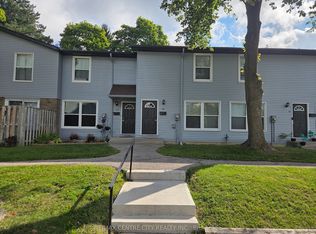
    Nestled steps from the scenic Sifton Bog within a quiet and well-maintained condo enclave, this impeccably maintained end-unit corner home offers both privacy and an abundance of natural light. Thoughtfully designed with a unique multi-level layout, the primary suite enjoys its own private level, while guest bedrooms and bathrooms are situated on a separate floor-creating an ideal setup for families or hosting visitors with complete comfort and separation.Enjoy walking distance to everyday essentials including Remark Fresh Markets, Real Canadian Superstore, and Starbucks, along with quick access to Springbank Park, Byron Village, and beautiful walking trails.The bright, modern open-concept main floor is filled with natural light and perfectly positioned for both everyday living and entertaining. The updated kitchen showcases quartz countertops, a newer refrigerator, and seamless flow into the living and dining areas. The home has been freshly painted throughout and features hardwood and ceramic flooring, custom window coverings, and the added convenience of upper-level laundry.Garden doors off the eating area open to a private deck, creating a perfect indoor-outdoor connection. The finished lower level adds valuable living space, ideal for a family room, home office, or play area.Ideally located beside visitor parking, this is an exceptional opportunity offering low-maintenance living, a functional layout, and a premium location in one of Oakridge's most sought-after communities.
    81 days
    |
    6
    |
    0
    |

    Zillow last checked:

    Listing updated:

    Listed by:

    THRIVE REALTY GROUP INC.

    Source: TRREB,MLS®#: X13003784MLS LogoOriginating MLS®#: London and St. Thomas Association of REALTORS

      Facts & features

      Interior

      Bedrooms & bathrooms
      • Bedrooms: 3
      • Bathrooms: 3
      Heating
      • Forced Air, Gas
      Cooling
      • Central Air
      Appliances
      • Laundry: Laundry Room
      Features
      • Other
      • Basement: Finished,Full
      • Has fireplace: No
      Interior area
      • Living area range: 1400-1599 null

      Property

      Parking
      • Total spaces: 3
      • Parking features: Garage
      • Has garage: Yes
      Features
      • Levels: Multi-Level
      • Exterior features: Terrace Balcony
      • Waterfront features: None
      Details
      • Parcel number: 093540009

      Construction

      Type & style
      • Home type: Townhouse
      • Property subtype: Townhouse
      • Attached to another structure: Yes
      Materials
      • Stone, Vinyl Siding
      • Foundation: Poured Concrete
      • Roof: Shingle

      Community & HOA

      HOA
      • Services included: Building Insurance Included
      • HOA fee: C$430 monthly
      • HOA name: Unknown
      Location
      • Region: London

      Financial & listing details

      • Annual tax amount: C$4,520
      • Date on market: 4/15/2026
      THRIVE REALTY GROUP INC.

      THRIVE REALTY GROUP INC.

      By pressing Contact Agent, you agree that the real estate professional identified above may call/text you about your search, which may involve use of automated means and pre-recorded/artificial voices. You don't need to consent as a condition of buying any property, goods, or services. Message/data rates may apply. You also agree to our Terms of Use. Zillow does not endorse any real estate professionals. We may share information about your recent and future site activity with your agent to help them understand what you're looking for in a home.

        Price history

        Price history is unavailable.

        Public tax history

        Tax history is unavailable.

        Climate risks

        Neighborhood: Oakridge

        Getting around

        64 / 100
        Somewhat Walkable
        49 / 100
        Somewhat Bikeable

        Nearby schools

        GreatSchools rating

        No schools nearby

        We couldn't find any schools near this home.

        Similar homes

        Skip to the end of the carouselSkip to the beginning of the carousel