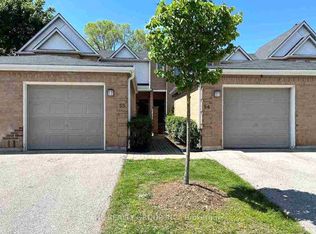
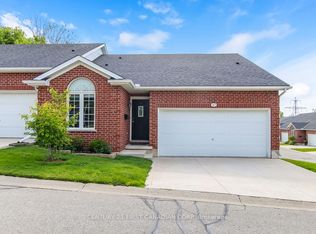
Prime Location! Welcome to The Gables, just minutes from Western University, University Hospital, Masonville Place, transit, shopping, restaurants, and downtown London. This spacious townhouse offers 3 finished levels with 5 bedrooms, 3 bathrooms, a bright main floor with upgraded flooring, gas fireplace, open kitchen and dining area, plus a finished basement featuring a bedroom, office, and private 3-piece bath. Enjoy a private rear deck and exclusive front patio. Low condo fees make this an excellent opportunity for homeowners and investors alike. Outstanding investment potential! 2 Rooms were rented for $850-$875/month each; 2 rooms were rented $750/M basement suite with den & private bath @ ~$1,000/month. Estimated rental potential is approximately $4,250/month which gives roughly $1000/m positive cash flow. A great opportunity for investors or parents looking to house children attending Western University while offsetting ownership costs.Tankless water Heater Owned.Certain photos have been virtually staged for illustrative purposes to demonstrate the room's space and potential.
For sale
C$499,999
1570 Richmond St #7, London, ON N6G 4W1
5beds
3baths
Townhouse
Built in ----
-- sqft lot
$-- Zestimate®
C$--/sqft
C$575/mo HOA
What's special
- 48 days
- 27
- 0
Zillow last checked:
Listing updated:
Listed by:
RE/MAX EXCELLENCE REAL ESTATE
Source: TRREB,MLS®#: X13557412 Originating MLS®#: Toronto Regional Real Estate Board
Originating MLS®#: Toronto Regional Real Estate BoardFacts & features
Interior
Bedrooms & bathrooms
- Bedrooms: 5
- Bathrooms: 3
Primary bedroom
- Level: Second
- Dimensions: 4.81 x 5.25
Bedroom
- Level: Basement
- Dimensions: 5.31 x 5.22
Bedroom 2
- Level: Second
- Dimensions: 5.59 x 2.56
Bedroom 3
- Level: Second
- Dimensions: 4.53 x 2.57
Bedroom 4
- Level: Main
- Dimensions: 4.64 x 4.8
Dining room
- Level: Main
- Dimensions: 4.43 x 2.74
Kitchen
- Level: Main
- Dimensions: 3.59 x 4.04
Office
- Level: Basement
- Dimensions: 4.65 x 3.03
Heating
- Forced Air, Gas
Cooling
- Central Air
Appliances
- Laundry: Ensuite
Features
- None
- Basement: Finished,Full
- Has fireplace: No
Interior area
- Living area range: 1400-1599 null
Property
Parking
- Total spaces: 3
- Parking features: Private
- Has garage: Yes
Features
- Stories: 2
Details
- Parcel number: 087070007
Construction
Type & style
- Home type: Townhouse
- Property subtype: Townhouse
Materials
- Brick, Vinyl Siding
Community & HOA
HOA
- Services included: Common Elements Included, Water Included, Building Insurance Included, Parking Included
- HOA fee: C$575 monthly
- HOA name: MCC 206
Location
- Region: London
Financial & listing details
- Annual tax amount: C$4,127
- Date on market: 7/13/2026
Price history
Price history is unavailable.
Public tax history
Tax history is unavailable.
Climate risks
Neighborhood: Masonville
Nearby schools
GreatSchools rating
No schools nearby
We couldn't find any schools near this home.

Similar homes
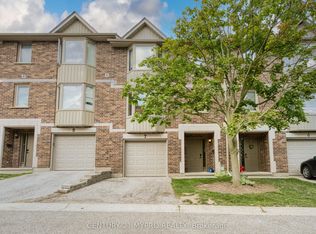
- C$498,0004 bd4 ba-- sqft1548 Richmond St #7, London, ON N6G 4W7For Sale
 MLS ID #X13551790, CENTURY 21 MYPRO REALTY. TRREB
 - C$549,0004 bd4 ba-- sqft70 Sunnyside Dr #63, London, ON N5X 3W5For Sale
 MLS ID #X13656680, CENTURY 21 FIRST CANADIAN CORP. TRREB
 - C$589,0002 bd4 ba-- sqft1500 Richmond St #17, London, ON N6G 4T6For Sale
 MLS ID #X13618414, SUTTON GROUP PREFERRED REALTY INC.. TRREB
 - C$499,9003 bd3 ba-- sqft1077 Hamilton Rd #47, London, ON N5W 6G3For Sale
 MLS ID #X13628408, CENTURY 21 FIRST CANADIAN CORP. TRREB
