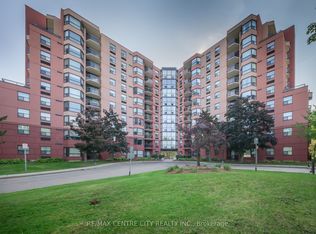
Welcome to Wyndham Gate Condominiums, one of North London's most sought after addresses. This spacious two bedroom, two bathroom suite offers over (1,000 )square feet of well appointed living space, recently painted and professionally cleaned, and truly move in ready. The open concept main floor features large windows, updated vinyl flooring, and serene views of mature trees and greenery. The sun filled solarium adds flexible space perfect as a home office, reading room, or additional lounge area. The primary bedroom includes a private four piece ensuite and dual closets. The second bedroom is generously sized for guests, family, or a dedicated workspace. In suite laundry, covered parking, secure entry, visitor parking, fitness room, and sauna complete the package. Minutes to Western University, University Hospital, Masonville Place, Thames Valley trails, grocery stores, restaurants, and public transit. Low maintenance living at its finest just move in and enjoy.
For sale
C$399,000
1510 Richmond St #315, London, ON N6G 4V2
2beds
2baths
Apartment
Built in ----
-- sqft lot
$-- Zestimate®
C$--/sqft
C$417/mo HOA
What's special
Open concept main floorLarge windowsSun filled solariumIn suite laundryCovered parkingVisitor parking
- 45 days |
- 5 |
- 0 |
Zillow last checked:
Listing updated:
Listed by:
CENTURY 21 FIRST CANADIAN CORP
Source: TRREB,MLS®#: X13544080 Originating MLS®#: London and St. Thomas Association of REALTORS
Originating MLS®#: London and St. Thomas Association of REALTORSFacts & features
Interior
Bedrooms & bathrooms
- Bedrooms: 2
- Bathrooms: 2
Primary bedroom
- Level: Main
- Dimensions: 5.9 x 3.57
Bedroom 2
- Level: Main
- Dimensions: 1 x 2.81
Bathroom
- Level: Main
- Dimensions: 2.87 x 1.5
Bathroom
- Level: Main
- Dimensions: 2.49 x 1.5
Dining room
- Level: Main
- Dimensions: 3.25 x 2.59
Foyer
- Level: Main
- Dimensions: 1.09 x 2.79
Kitchen
- Level: Main
- Dimensions: 2.38 x 2.42
Living room
- Level: Main
- Dimensions: 7.2 x 3.63
Heating
- Baseboard, Electric
Cooling
- Central Air
Appliances
- Included: Water Heater
- Laundry: Ensuite
Features
- Flooring: Carpet Free
- Basement: None
- Has fireplace: No
Interior area
- Living area range: 1000-1199 null
Property
Parking
- Total spaces: 1
- Parking features: Underground
- Has garage: Yes
Accessibility
- Accessibility features: Elevator, Lever Door Handles
Features
- Levels: Multi-Level
- Exterior features: Controlled Entry, Landscaped, Year Round Living, Enclosed Balcony
- Has view: Yes
- View description: City
Lot
- Features: Arts Centre, Clear View, Hospital, Library, Park, Place Of Worship
- Topography: Dry,Flat
Details
- Parcel number: 089460037
- Other equipment: Intercom
Construction
Type & style
- Home type: Apartment
- Property subtype: Apartment
Materials
- Brick
- Foundation: Poured Concrete
- Roof: Flat
Community & HOA
HOA
- Services included: Common Elements Included, Water Included, Parking Included
- HOA fee: C$417 monthly
- HOA name: MSCC
Location
- Region: London
Financial & listing details
- Tax assessed value: C$184,000
- Annual tax amount: C$3,058
- Date on market: 7/9/2026
Price history
Price history is unavailable.
Public tax history
Tax history is unavailable.
Climate risks
Neighborhood: Masonville
Nearby schools
GreatSchools rating
No schools nearby
We couldn't find any schools near this home.
- C$399,9002 bd2 ba-- sqft1510 Richmond St #404, London, ON N6G4V2For Sale

- C$--2 bd2 ba900 sqft1510 Richmond St #311, London, ON N6G4V2Off Market
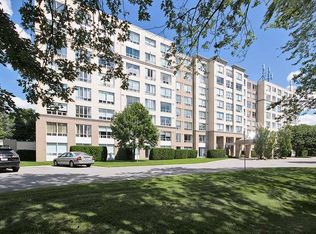
- C$374,9002 bd2 ba-- sqft1510 Richmond St #501, London, ON N6G4V2For Sale

- C$3,2004 bd2 ba-- sqft1510 Richmond St #809, London, ON N6G4V2For Rent
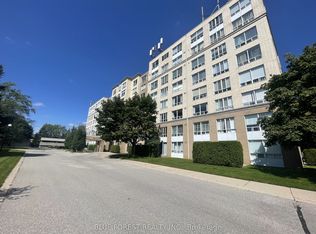
- C$649,9904 bd3 ba-- sqft1510 Richmond St N #601, London, ON N6G4V2For Sale
- C$2,0002 bd2 ba1k sqft1510 Richmond St #410, London, ON N6G4V2For Rent
- C$--2 bd2 ba-- sqft1510 Richmond St #803, London, ON N6G4V2Off Market
- C$1,249,0004 bd4 ba-- sqft103 Carriage Hill Dr, London, ON N5X3W7For Sale
Similar homes
- C$419,9002 bd2 ba-- sqftWellington Park, London, ON N6A 6K3For Sale
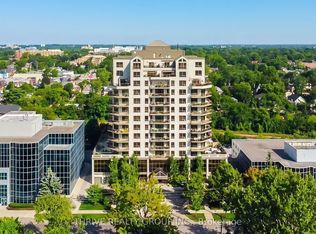 MLS ID #X13531558, THRIVE REALTY GROUP INC.. TRREB
 - C$349,9002 bd2 ba-- sqft570 Proudfoot Ln #708, London, ON N6H 4Z1For Sale
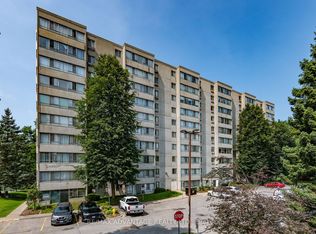 MLS ID #X13665740, RE/MAX ADVANTAGE REALTY LTD.. TRREB
 - C$325,0002 bd2 ba-- sqft30 Chapman Ct #507, London, ON N6G 4Y4For Sale
 MLS ID #X13632618, THRIVE REALTY GROUP INC.. TRREB
 - C$375,0002 bd2 ba-- sqft600 Talbot St #103, London, ON N6A 5L9For Sale
 MLS ID #X13074972, RE/MAX CENTRE CITY REALTY INC.. TRREB
 - C$499,0002 bd2 ba-- sqft1705 Fiddlehead Pl #102, London, ON N6G 0S1For SaleMLS ID #X13668822, SUTTON GROUP PREFERRED REALTY INC.. TRREB
- C$359,9002 bd2 ba-- sqft549 Ridout St N #302, London, ON N6A 5N5For SaleMLS ID #X13601674, RE/MAX CENTRE CITY REALTY INC.. TRREB
- C$374,9002 bd2 ba-- sqft600 Talbot St Unit 1004, London, ON N6A 5L9For SaleMLS ID #X13651442, ROYAL LEPAGE TRILAND PREMIER BROKERAGE. TRREB
- C$498,0004 bd4 ba-- sqft1548 Richmond St #7, London, ON N6G 4W7For SaleMLS ID #X13551790, CENTURY 21 MYPRO REALTY. TRREB
- C$499,9995 bd3 ba-- sqft1570 Richmond St #7, London, ON N6G 4W1For SaleMLS ID #X13557412, RE/MAX EXCELLENCE REAL ESTATE. TRREB
- C$327,9002 bd2 ba-- sqftBlackfriars, London, ON N6A 5N5For SaleMLS ID #X13531106, RE/MAX CENTRE CITY REALTY INC.. TRREB
- C$510,0004 bd4 ba-- sqft1548 Richmond St #10, London, ON N6G 4W7For SaleMLS ID #X13622456, CENTURY 21 FIRST CANADIAN CORP. TRREB
- C$399,9994 bd2 ba-- sqft191 Boullee St, London, ON N5Y 1T9For SaleMLS ID #X13606958, ROYAL LEPAGE FLOWER CITY REALTY. TRREB
- C$589,0002 bd4 ba-- sqft1500 Richmond St #17, London, ON N6G 4T6For SaleMLS ID #X13618414, SUTTON GROUP PREFERRED REALTY INC.. TRREB
- C$389,9003 bd2 ba-- sqft101 Brookside St #21, London, ON N5Z 5C9For SaleMLS ID #X13658448, THRIVE REALTY GROUP INC.. TRREB
- C$314,9002 bd1 ba-- sqft1600 Adelaide St N #210, London, ON N5X 3H6For SaleMLS ID #X13633040, LIMELIGHT REALTY INC.. TRREB
- C$349,9003 bd2 ba-- sqft127 Belmont Dr #403, London, ON N6J 4J7For SaleMLS ID #X13483382, SUTTON GROUP CHAPMAN REALTY INC.. TRREB
- C$384,9002 bd1 ba-- sqft12 Guildwood Walk, London, ON N6H 3X2For SaleMLS ID #X13638932, THRIVE REALTY GROUP INC.. TRREB
- C$428,9003 bd2 ba-- sqft1769 Aldersbrook Rd, London, ON N6G 3E2For SaleMLS ID #X13579408, ROYAL LEPAGE TRILAND REALTY. TRREB
- C$485,0002 bd2 ba-- sqft19 King St #1102, London, ON N6A 5N8For SaleMLS ID #X13496578, SUTTON GROUP - SUMMIT REALTY INC.. TRREB
- C$225,0002 bd1 ba-- sqft583 Mornington Ave #1104, London, ON N5Y 3E9For SaleMLS ID #X13695732, CENTURY 21 FIRST CANADIAN CORP. TRREB
