ONE OF A KIND! A TRULY RARE OPPORTUNITY! The only condominium currently for sale offering 4 spacious bedrooms while occupying two corners of the building, with breathtaking unobstructed panoramic views and abundant natural light from three exposures: East, West, and North. Nestled in a well-established neighbourhood with no nearby development sites, this exceptional residence enjoys spectacular views that are exceptionally well preserved and unlikely to be affected by future surrounding development. Fully renovated and offering approximately 2,500 sq. ft. of luxurious living space, this remarkable home features 4 bedrooms, 3 baths, a rare wood-burning fireplace, custom built-in bookshelves, 2 private balconies, and 2 parking spaces. Wake up to spectacular sunrises, unwind with breathtaking sunsets, and enjoy sun-filled living spaces from morning to evening thanks to its exceptional three-directional exposure. Offering the size and comfort of a house on the sixth floor, this extraordinary residence combines spacious living with the convenience and low-maintenance lifestyle of luxury condominium living. The building is exceptionally well maintained and extensively updated with new elevators, renovated hallways, new carpeting, fresh paint, and a beautifully redesigned lobby, all completed within the past two years, while still offering low condo fees per square foot. Enjoy year-round comfort with forced-air heating and central air conditioning. Ideal for professionals, investors, large or multi-generational families, downsizers, or anyone working from home who values generous living space and flexibility. Located in one of London's most desirable neighborhoods, you're just minutes' walk from Western University, University Hospital, Masonville Place, parks, shops, cafés, restaurants, and everyday amenities. A truly irreplaceable opportunity to own one of London's most distinctive luxury condominiums, offering exceptional space, panoramic views, quality, and value.
For sale
C$649,990
1510 Richmond St N #601, London, ON N6G 4V2
4beds
3baths
Apartment
Built in ----
-- sqft lot
$-- Zestimate®
C$--/sqft
C$787/mo HOA
What's special
Breathtaking unobstructed panoramic viewsRare wood-burning fireplaceCustom built-in bookshelvesExceptional three-directional exposureRenovated hallwaysNew carpetingFresh paint
- 55 days |
- 7 |
- 0 |
Zillow last checked:
Listing updated:
Listed by:
REMAX CONNECT REALTY
Source: TRREB,MLS®#: X13495030 Originating MLS®#: Toronto Regional Real Estate Board
Originating MLS®#: Toronto Regional Real Estate BoardFacts & features
Interior
Bedrooms & bathrooms
- Bedrooms: 4
- Bathrooms: 3
Primary bedroom
- Level: Main
- Dimensions: 5.59 x 3.61
Bedroom 2
- Level: Main
- Dimensions: 5.05 x 3.56
Bedroom 3
- Level: Main
- Dimensions: 4.34 x 3.56
Bedroom 4
- Level: Main
- Dimensions: 3.48 x 2.87
Bathroom
- Level: Main
- Dimensions: 2.79 x 1.63
Bathroom
- Level: Main
- Dimensions: 2.54 x 1.78
Dining room
- Level: Main
- Dimensions: 3.53 x 2.54
Foyer
- Level: Main
- Dimensions: 2.87 x 1.88
Kitchen
- Level: Main
- Dimensions: 3.63 x 2.79
Living room
- Level: Main
- Dimensions: 7.19 x 6.07
Heating
- Baseboard, Electric
Cooling
- Central Air
Appliances
- Included: Water Heater Owned
- Laundry: Ensuite
Features
- Storage
- Flooring: Carpet Free
- Basement: None
- Has fireplace: Yes
- Fireplace features: Wood Burning
Interior area
- Living area range: 2500-2749 null
Video & virtual tour
Property
Parking
- Total spaces: 2
- Parking features: Assigned
- Has garage: Yes
Features
- Patio & porch: Patio
- Exterior features: Year Round Living, Controlled Entry, Terrace Balcony
- Has view: Yes
- View description: Trees/Woods, Panoramic
- Waterfront features: None
Lot
- Features: Clear View, Hospital, Public Transit, Park
Details
- Parcel number: 089460067
Construction
Type & style
- Home type: Apartment
- Property subtype: Apartment
Materials
- Brick
Community & HOA
Community
- Security: Carbon Monoxide Detector(s), Security System, Smoke Detector(s)
HOA
- Amenities included: Elevator, Exercise Room, Sauna, Visitor Parking
- Services included: Water Included, Building Insurance Included, Parking Included, Common Elements Included
- HOA fee: C$787 monthly
- HOA name: MCC 152
Location
- Region: London
Financial & listing details
- Annual tax amount: C$5,250
- Date on market: 6/26/2026
Price history
Price history is unavailable.
Public tax history
Tax history is unavailable.
Climate risks
Neighborhood: Masonville
Nearby schools
GreatSchools rating
No schools nearby
We couldn't find any schools near this home.
- C$399,9002 bd2 ba-- sqft1510 Richmond St #404, London, ON N6G4V2For Sale

- C$--2 bd2 ba900 sqft1510 Richmond St #311, London, ON N6G4V2Off Market
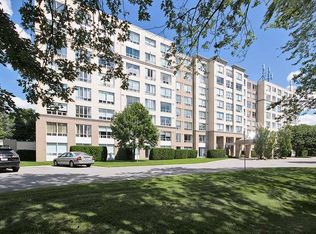
- C$374,9002 bd2 ba-- sqft1510 Richmond St #501, London, ON N6G4V2For Sale

- C$399,0002 bd2 ba-- sqft1510 Richmond St #315, London, ON N6G4V2For Sale

- C$3,2004 bd2 ba-- sqft1510 Richmond St #809, London, ON N6G4V2For Rent
- C$2,0002 bd2 ba1k sqft1510 Richmond St #410, London, ON N6G4V2For Rent
- C$--2 bd2 ba-- sqft1510 Richmond St #803, London, ON N6G4V2Off Market
- C$1,249,0004 bd4 ba-- sqft103 Carriage Hill Dr, London, ON N5X3W7For Sale
Similar homes
- C$649,0004 bd3 ba-- sqft1135 Kimball Cres, London, ON N6G 0A8For Sale
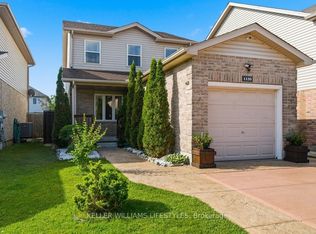 MLS ID #X13686752, KELLER WILLIAMS LIFESTYLES. TRREB
 - C$629,9004 bd2 ba-- sqft301 Blackacres Blvd, London, ON N6G 2T9For Sale
 MLS ID #X13690986, RE/MAX CENTRE CITY REALTY INC.. TRREB
 - C$399,0002 bd2 ba-- sqftWyndham Gate Condominiums, London, ON N6G 4V2For SaleMLS ID #X13544080, CENTURY 21 FIRST CANADIAN CORP. TRREB
- C$659,9003 bd3 ba-- sqft857 Silversmith St, London, ON N6H 5T4For Sale
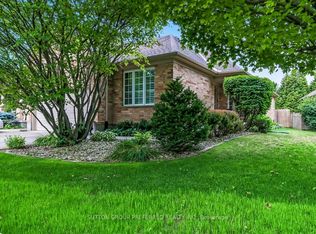 MLS ID #X13656538, SUTTON GROUP PREFERRED REALTY INC.. TRREB
 - C$620,0003 bd2 ba-- sqft281 Blackacres Blvd, London, ON N6G 2T9For SaleMLS ID #X13676378, CORCORAN HORIZON REALTY. TRREB
- C$415,0002 bd2 ba-- sqft693 Windermere Rd #307, London, ON N5X 2P1For SaleMLS ID #X13697162, RE/MAX ADVANTAGE REALTY LTD.. TRREB
- C$619,9002 bd2 ba-- sqft330 Ridout St #2108, London, ON N6A 0A7For SaleMLS ID #X13611886, CENTURY 21 FIRST CANADIAN CORP. TRREB
- C$629,0004 bd4 ba-- sqft275 Callaway Rd #112, London, ON N6G 0N8For SaleMLS ID #X13478752, SUTTON GROUP PREFERRED REALTY INC.. TRREB
- C$499,9002 bd3 ba-- sqft1500 Richmond St #104, London, ON N6G 4T6For SaleMLS ID #X13598420, RE/MAX CENTRE CITY REALTY INC.. TRREB
- C$649,0004 bd2 ba-- sqft367 Brock St, London, ON N6K 2M3For SaleMLS ID #X13626402, RE/MAX ADVANTAGE REALTY LTD.. TRREB
- C$699,9005 bd3 ba-- sqft2 Ruskin Ct, London, ON N6G 1S8For SaleMLS ID #X13220854, SUTTON GROUP PREFERRED REALTY INC.. TRREB
- C$659,9004 bd2 ba-- sqft241 Oldham St, London, ON N5Z 5E3For SaleMLS ID #X13677692, BLUE FOREST REALTY INC.. TRREB
- C$674,9004 bd3 ba-- sqft126 Meadowridge Rd, London, ON N6H 5N6For SaleMLS ID #X13652180, RIGHT AT HOME REALTY. TRREB
- C$699,0003 bd3 ba-- sqft714 Oakcrossing Rd, London, ON N6H 5V9For SaleMLS ID #X13672672, RE/MAX REAL ESTATE CENTRE INC.. TRREB
- C$629,9003 bd3 ba-- sqft1701 Stackhouse Ave, London, ON N5X 4H9For SaleMLS ID #X13248622, CENTURY 21 FIRST CANADIAN CORP. TRREB
- C$625,0003 bd2 ba-- sqft1662 Attawandaron Rd, London, ON N6G 3M6For SaleMLS ID #X13511640, ROYAL LEPAGE TRILAND REALTY. TRREB
- C$649,9003 bd3 ba-- sqft106 Pine Valley Dr, London, ON N6J 4L9For SaleMLS ID #X13228436, CENTURY 21 FIRST CANADIAN CORP. TRREB
- C$639,9004 bd2 ba-- sqft79 Ashley Cres, London, ON N6E 3P8For SaleMLS ID #X13634620, RE/MAX CENTRE CITY REALTY INC.. TRREB
- C$574,9003 bd2 ba-- sqft250 Sydenham St #310, London, ON N6A 5S1For SaleMLS ID #X13001996, SUTTON GROUP PREFERRED REALTY INC.. TRREB
- C$749,9004 bd3 ba-- sqft10 Runnymede Cres, London, ON N6G 1Z8For SaleMLS ID #X13168716, RE/MAX CENTRE CITY REALTY INC.. TRREB
