This is not just a condominium. It's a lifestyle. Spacious (approx 2000 sq. ft) completely renovated condo apartment in the luxurious Sir Adam Beck Manor. Large living space. Family room with gas fireplace, formal dining room plus an extra seating room to relax or read with windows overlooking large terrace with great view (south exposure). Kitchen with an island, quartz counter tops and stainless steel appliances. 2 great size bedrooms. Primary bedroom with 4 pc ensuite and make up vanity. Den could be used as an office or a guest room. This is a one of a kind building in London with a concierge & on site property management, Amenities: heated indoor pool, party room, board room, outdoors patio, wine cellar, workout room and a hobby room, underground visitor parking, car wash bay. Walking distance to all downtown has to offer: restaurants, parks, art galleries, theatre, shopping.
For sale
C$574,900
250 Sydenham St #310, London, ON N6A 5S1
3beds
2baths
Apartment
Built in ----
-- sqft lot
$-- Zestimate®
C$--/sqft
C$1,975/mo HOA
What's special
Large living spaceFormal dining roomKitchen with an islandQuartz counter topsStainless steel appliancesOutdoors patio
- 114 days |
- 23 |
- 0 |
Zillow last checked:
Listing updated:
Listed by:
SUTTON GROUP PREFERRED REALTY INC.
Source: TRREB,MLS®#: X13001996 Originating MLS®#: London and St. Thomas Association of REALTORS
Originating MLS®#: London and St. Thomas Association of REALTORSFacts & features
Interior
Bedrooms & bathrooms
- Bedrooms: 3
- Bathrooms: 2
Primary bedroom
- Level: Main
- Dimensions: 3.35 x 1.83
Bedroom 2
- Level: Main
- Dimensions: 3.66 x 3.66
Breakfast
- Level: Main
- Dimensions: 3.35 x 1.83
Den
- Level: Main
- Dimensions: 4.19 x 3.66
Dining room
- Level: Main
- Dimensions: 4.88 x 3.35
Foyer
- Level: Main
- Dimensions: 2.26 x 3.35
Kitchen
- Level: Main
- Dimensions: 3.35 x 3.05
Laundry
- Level: Main
- Dimensions: 3.51 x 2.9
Living room
- Level: Main
- Dimensions: 3.81 x 5.59
Other
- Level: Main
- Dimensions: 3.96 x 3.96
Heating
- Heat Pump, Electric
Cooling
- Central Air
Appliances
- Laundry: Ensuite
Features
- None
- Basement: None
- Has fireplace: Yes
- Fireplace features: Natural Gas
Interior area
- Living area range: 2000-2249 null
Video & virtual tour
Property
Parking
- Total spaces: 2
- Parking features: Inside Entrance, Tandem
- Has garage: Yes
Features
- Exterior features: Terrace Balcony
Lot
- Features: Arts Centre, Hospital, Library, Park, Public Transit
- Topography: Flat
Details
- Parcel number: 087540041
Construction
Type & style
- Home type: Apartment
- Property subtype: Apartment
Materials
- Brick
Community & HOA
Community
- Security: Concierge/Security
HOA
- Amenities included: Concierge, Gym, Indoor Pool, Recreation Room, Party Room/Meeting Room, Visitor Parking
- Services included: Building Insurance Included, Common Elements Included, Parking Included
- HOA fee: C$1,975 monthly
- HOA name: 0
Location
- Region: London
Financial & listing details
- Annual tax amount: C$6,206
- Date on market: 4/15/2026
S
SUTTON GROUP PREFERRED REALTY INC.
By pressing Contact Agent, you agree that the real estate professional identified above may call/text you about your search, which may involve use of automated means and pre-recorded/artificial voices. You don't need to consent as a condition of buying any property, goods, or services. Message/data rates may apply. You also agree to our Terms of Use. Zillow does not endorse any real estate professionals. We may share information about your recent and future site activity with your agent to help them understand what you're looking for in a home.
Price history
Price history is unavailable.
Public tax history
Tax history is unavailable.
Climate risks
Neighborhood: North London
Nearby schools
GreatSchools rating
No schools nearby
We couldn't find any schools near this home.
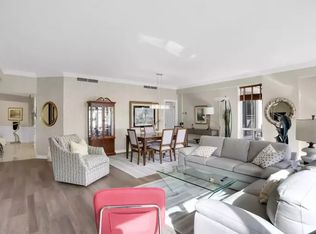
- C$--2 bd2 ba1.7k sqft250 Sydenham St #401, London, ON N6A5S1Off Market

- C$--5 bd3 ba-- sqft21 Alma St, London, ON N6A3N3Off Market

- C$--1 bd1 ba1k sqft834 Richmond St #5, London, ON N6A3H8Off Market
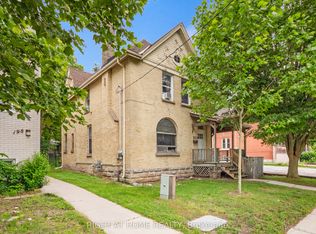
- C$650,0006 bd3 ba-- sqft202 Sydenham St, London, ON N6A1W3For Sale
- C$--3 bd2 ba1.7k sqft200 Saint James St #1, London, ON N6A1W8Off Market
- C$2,4002 bd1 ba-- sqft304 Oxford St E #3, London, ON N6A1V4For Rent
- C$--2 bd1 ba1.1k sqft732 Wellington St, London, ON N6A3S2Off Market
- C$1,8852 bd1 ba-- sqft205 Oxford St E #1104, London, ON N6A5G5For Rent
Similar homes
- C$549,9003 bd2 ba-- sqftNorthLink I, London, ON N6G 0M3For Sale
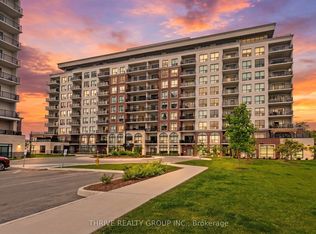 MLS ID #X13633972, THRIVE REALTY GROUP INC.. TRREB
 - C$559,0005 bd4 ba-- sqft650 Oxford St E, London, ON N5Y 3J4For Sale
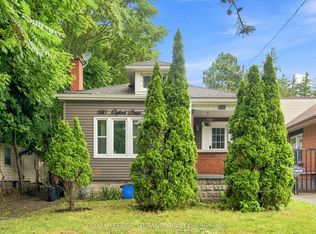 MLS ID #X13616622, ROYAL LEPAGE TRILAND REALTY. TRREB
 - C$529,0003 bd3 ba-- sqft981 West Village Sq, London, ON N6H 0J7For Sale
 MLS ID #X13643326, THRIVE REALTY GROUP INC.. TRREB
 - C$499,9002 bd2 ba-- sqft19 King St #1102, London, ON N6A 5N8For Sale
 MLS ID #X13496578, SUTTON GROUP - SUMMIT REALTY INC.. TRREB
 - C$374,9002 bd2 ba-- sqft600 Talbot St Unit 1004, London, ON N6A 5L9For SaleMLS ID #X13651442, ROYAL LEPAGE TRILAND PREMIER BROKERAGE. TRREB
- C$565,0004 bd4 ba-- sqft1548 Richmond St #10, London, ON N6G 4W7For SaleMLS ID #X13622456, CENTURY 21 FIRST CANADIAN CORP. TRREB
- C$589,0002 bd4 ba-- sqft1500 Richmond St #17, London, ON N6G 4T6For SaleMLS ID #X13618414, SUTTON GROUP PREFERRED REALTY INC.. TRREB
- C$479,9003 bd2 ba-- sqft125 Connaught Ave, London, ON N5Y 3A5For SaleMLS ID #X13634094, ROYAL LEPAGE TRILAND REALTY. TRREB
- C$659,9002 bd2 ba-- sqft505 Talbot St #809, London, ON N6A 2S6For SaleMLS ID #X13506606, CENTURY 21 FIRST CANADIAN CORP. TRREB
- C$577,9003 bd2 ba-- sqft132 Sundridge Cres, London, ON N5Z 4R7For SaleMLS ID #X13561630, CENTURY 21 PERCY FULTON LTD.. TRREB
- C$499,0002 bd2 ba-- sqftNUVO, London, ON N6H 0G3For SaleMLS ID #X13605572, RE/MAX PRIME PROPERTIES. TRREB
- C$389,9002 bd2 ba-- sqft549 Ridout St N #302, London, ON N6A 5N5For SaleMLS ID #X13601674, RE/MAX CENTRE CITY REALTY INC.. TRREB
- C$660,0004 bd2 ba-- sqft436 Base Line Rd E, London, ON N6C 2P6For SaleMLS ID #X13633104, BLUE FOREST REALTY INC.. TRREB
- C$559,0003 bd2 ba-- sqft270 N Centre St Unit 5, London, ON N6J 1T5For SaleMLS ID #X13070768, SUTTON GROUP - SELECT REALTY. TRREB
- C$585,0003 bd2 ba-- sqft30 Trapper St, London, ON N5W 6B4For SaleMLS ID #X13536594, CENTURY 21 FIRST CANADIAN CORP. TRREB
- C$629,9005 bd2 ba-- sqft163 Atkinson Blvd, London, ON N5W 4Z3For SaleMLS ID #X13627152, CENTURY 21 INNOVATIVE PINNACLE REAL ESTATE GROUP. TRREB
- C$595,9003 bd4 ba-- sqft2491 Tokala Trl #23, London, ON N6G 0X1For SaleMLS ID #X13207730, CENTURY 21 FIRST CANADIAN CORP. TRREB
- C$545,9003 bd3 ba-- sqft851 Sarnia Rd, London, ON N6H 0K3For SaleMLS ID #X13432608, CENTURY 21 GREEN REALTY INC.. TRREB
- C$599,9003 bd3 ba-- sqft43 Capulet Walk #11, London, ON N6H 5V4For SaleMLS ID #X13245428, ROYAL LEPAGE TRILAND REALTY. TRREB
- C$549,0002 bd2 ba-- sqft480 Callaway Rd #617, London, ON N6G 0Z3For SaleMLS ID #X13207076, INITIA REAL ESTATE (ONTARIO) LTD. TRREB
