A fantastic investment or family home featuring a rare legal two-bedroom basement apartment with its own ensuite laundry an excellent opportunity for rental income. The main floor offers three spacious bedrooms, a beautifully renovated bathroom, and an updated kitchen complete with a new backsplash, breakfast bar, and stainless steel appliances. Freshly painted throughout, the main level features carpet-free flooring for a clean, modern look. Step outside to enjoy a large, deep backyard, perfect for entertaining, gardening, or family activities. A double-wide driveway provides ample parking for multiple vehicles.Ideally located close to schools, colleges, parks, public transit, Highway 401, shopping, and other everyday amenities, this home offers both convenience and value. - Open house Sun Oct 4th, 2-5pm
For sale
C$629,900
163 Atkinson Blvd, London, ON N5W 4Z3
5beds
2baths
Duplex
Built in ----
-- sqft lot
$-- Zestimate®
C$--/sqft
C$-- HOA
What's special
Three spacious bedroomsBeautifully renovated bathroomUpdated kitchenNew backsplashBreakfast barStainless steel appliancesFreshly painted throughout
- 72 days
- 14
- 0
Zillow last checked:
Listing updated:
Listed by:
CENTURY 21 INNOVATIVE PINNACLE REAL ESTATE GROUP
Source: TRREB,MLS®#: X13627152 Originating MLS®#: Toronto Regional Real Estate Board
Originating MLS®#: Toronto Regional Real Estate BoardFacts & features
Interior
Bedrooms & bathrooms
- Bedrooms: 5
- Bathrooms: 2
Bedroom
- Level: Basement
- Dimensions: 3.7 x 3.56
Bedroom
- Level: Basement
- Dimensions: 3.05 x 3.28
Bedroom 3
- Level: Main
- Dimensions: 2.9 x 2.74
Dining room
- Description: Dining Room
- Level: Main
- Area: 19.38 Square Meters
- Area source: Other
- Dimensions: 4.57 x 4.24
Kitchen
- Description: Primary Bedroom
- Level: Main
- Area: 9.73 Square Meters
- Area source: Other
- Dimensions: 3.50 x 2.78
Kitchen
- Level: Basement
- Dimensions: 3.93 x 2.5
Living room
- Description: Living Room
- Level: Main
- Area: 19.38 Square Meters
- Area source: Other
- Dimensions: 4.57 x 4.24
Recreation
- Level: Basement
- Dimensions: 3.45 x 6.63
Heating
- Forced Air, Gas
Cooling
- Central Air
Features
- In-Law Suite
- Flooring: Carpet Free
- Basement: Finished,Apartment,Separate Entrance
- Has fireplace: No
Interior area
- Living area range: 1100-1500 null
Property
Parking
- Total spaces: 5
- Parking features: Private
Features
- Pool features: None
Lot
- Size: 7,057 Square Feet
Details
- Additional structures: Shed
- Parcel number: 081160370
Construction
Type & style
- Home type: MultiFamily
- Architectural style: Bungalow
- Property subtype: Duplex
Materials
- Brick
- Foundation: Concrete
- Roof: Asphalt Shingle
Utilities & green energy
- Sewer: Sewer
Community & HOA
Location
- Region: London
Financial & listing details
- Annual tax amount: C$4,265
- Date on market: 7/31/2026
Price history
Price history is unavailable.
Public tax history
Tax history is unavailable.
Climate risks
Neighborhood: Argyle
Nearby schools
GreatSchools rating
No schools nearby
We couldn't find any schools near this home.


Similar homes
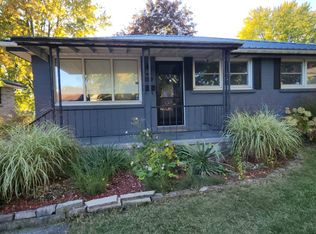
- C$729,9007 bd4 ba-- sqft185 Vancouver St #183, London, ON N5W 4R5For Sale
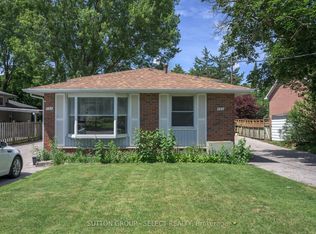 MLS ID #X13744236, SUTTON GROUP - SELECT REALTY. TRREB
 - C$645,0004 bd2 ba-- sqft54 Manitoulin Dr, London, ON N5W 1M4For Sale
 MLS ID #X13657598, CENTURY 21 FIRST CANADIAN CORP. TRREB
 - C$629,9005 bd2 ba-- sqft185 Burlington St, London, ON N5Z 3V9For Sale
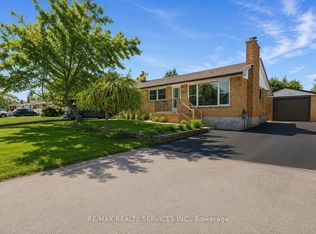 MLS ID #X13689520, RE/MAX REALTY SERVICES INC.. TRREB
 - C$575,0004 bd3 ba-- sqft425 English St, London, ON N5W 3T4For Sale
 MLS ID #X13814824, CENTURY 21 FIRST CANADIAN CORP. TRREB
