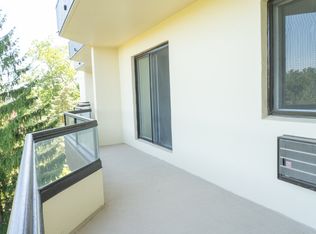
Location, Location, Location! Prestigious location walking distance to Western University and University Hospital! IMMACULATE Mint Condition Home! Just Move In! Spacious Living/Dining Room with beautiful treed view. White Eat-in Kitchen with access to Sunroom and an open balcony. Again...beautiful views! 2 Spacious bedrooms and 2 full bathrooms. Newer Ensuite walk-in shower. Lots of closets! Charming Laundry Room with attractive cabinetry and newer full size washer dryer. Elegant building with underground parking, bike storage and a common storage room. 5th floor offers a guest suite and a party room. Visitor parking located in front of building. Just a short drive to all of the superb amenities of North London. You will love this gorgeous unit!
For sale
C$415,000
693 Windermere Rd #307, London, ON N5X 2P1
2beds
2baths
Apartment
Built in ----
-- sqft lot
$-- Zestimate®
C$--/sqft
C$596/mo HOA
What's special
Beautiful viewsNewer ensuite walk-in showerLots of closetsParty room
- 55 days
- 18
- 0
Zillow last checked:
Listing updated:
Listed by:
RE/MAX ADVANTAGE REALTY LTD.
Source: TRREB,MLS®#: X13697162 Originating MLS®#: London and St. Thomas Association of REALTORS
Originating MLS®#: London and St. Thomas Association of REALTORSFacts & features
Interior
Bedrooms & bathrooms
- Bedrooms: 2
- Bathrooms: 2
Primary bedroom
- Level: Main
- Dimensions: 5.29 x 3.56
Bedroom
- Level: Main
- Dimensions: 3.92 x 3.15
Dining room
- Level: Main
- Dimensions: 3.31 x 2.99
Foyer
- Level: Main
- Dimensions: 2.41 x 1.53
Kitchen
- Level: Main
- Dimensions: 5.03 x 2.46
Laundry
- Level: Main
- Dimensions: 2.26 x 1.78
Living room
- Level: Main
- Dimensions: 7.44 x 4.24
Sunroom
- Level: Main
- Dimensions: 3.93 x 2.61
Heating
- Forced Air, Electric
Cooling
- Central Air
Appliances
- Laundry: In-Suite Laundry
Features
- Basement: None
- Has fireplace: No
Interior area
- Living area range: 1400-1599 null
Property
Parking
- Total spaces: 1
- Parking features: Garage Door Opener
Features
- Patio & porch: Enclosed
- Exterior features: Controlled Entry, Enclosed Balcony
Lot
- Features: Library, Public Transit, Wooded/Treed
Details
- Parcel number: 089700031
Construction
Type & style
- Home type: Apartment
- Property subtype: Apartment
Materials
- Brick
- Foundation: Poured Concrete
Community & HOA
HOA
- Amenities included: Elevator, Party Room/Meeting Room, Visitor Parking, Guest Suites, Bike Storage
- Services included: Parking Included, Water Included, Common Elements Included, Building Insurance Included
- HOA fee: C$596 monthly
- HOA name: LCC
Location
- Region: London
Financial & listing details
- Annual tax amount: C$2,933
- Date on market: 8/20/2026
Price history
Price history is unavailable.
Public tax history
Tax history is unavailable.
Climate risks
Neighborhood: Masonville
Nearby schools
GreatSchools rating
No schools nearby
We couldn't find any schools near this home.
Similar homes
- C$474,9002 bd2 ba-- sqft1030 Coronation Dr #903, London, ON N6G 0G5For Sale
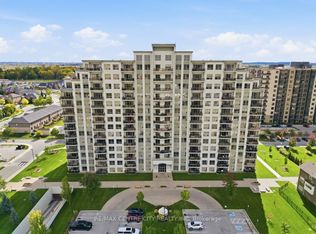 MLS ID #X13867602, RE/MAX CENTRE CITY REALTY INC. TRREB
 - C$304,9002 bd1 ba-- sqftRivers Edge, London, ON N5Z 4W5For Sale
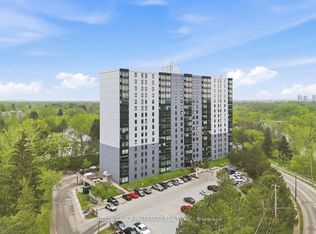 MLS ID #X14010058, SUTTON GROUP PREFERRED REALTY INC.. TRREB
 - C$444,9002 bd2 ba-- sqft1030 Coronation Dr #207, London, ON N6G 0G5For Sale
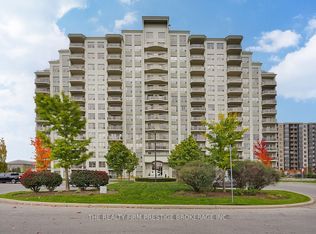 MLS ID #X13040690, THE REALTY FIRM PRESTIGE BROKERAGE INC.. TRREB
 - C$327,9002 bd2 ba-- sqftBlackfriars, London, ON N6A 5N5For Sale
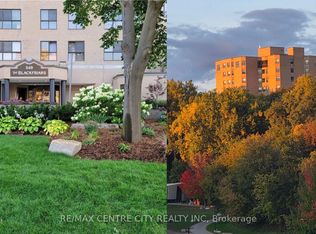 MLS ID #X13531106, RE/MAX CENTRE CITY REALTY INC. TRREB
