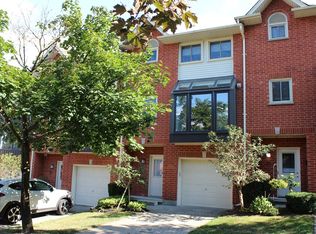
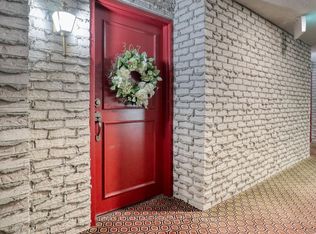
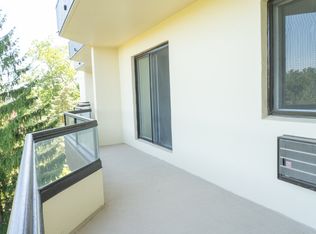
Welcome to this beautifully updated, multi-level townhouse in one of North London's most desirable complexes! This spacious home has been completely refreshed, featuring fresh paint throughout and brand-new flooring across the entire second level. The main floor offers a single-car garage with convenient inside entry and a flexible bonus room-perfect for a 4th bedroom, home office, or second living space. On the bright and open second level, enjoy a cozy gas fireplace, private rear deck access, and a unique atrium-style kitchen boasting stunning floor-to-ceiling windows. The upper level hosts three comfortable bedrooms, including a primary retreat with an ensuite bath. Tucked away in a quiet, mature-tree lined community, you are just minutes away from Western University, University Hospital, and CF Masonville Place. Perfect for families, professionals. Move-in ready-schedule your private tour today!
For sale
C$459,900
683 Windermere Rd #15, London, ON N5X 3T9
4beds
3baths
Townhouse
Built in ----
-- sqft lot
$-- Zestimate®
C$--/sqft
C$465/mo HOA
What's special
Beautifully updatedFresh paint throughoutFlexible bonus roomCozy gas fireplacePrivate rear deck accessUnique atrium-style kitchenStunning floor-to-ceiling windows
- 1 day
- 6
- 0
Zillow last checked:
Listing updated:
Listed by:
CENTURY 21 MYPRO REALTY
Source: TRREB,MLS®#: X13794536 Originating MLS®#: Toronto Regional Real Estate Board
Originating MLS®#: Toronto Regional Real Estate BoardFacts & features
Interior
Bedrooms & bathrooms
- Bedrooms: 4
- Bathrooms: 3
Primary bedroom
- Level: Third
- Dimensions: 3.13 x 5
Bedroom
- Level: Main
- Dimensions: 3.9 x 4.11
Bedroom 2
- Level: Third
- Dimensions: 3.19 x 3.75
Bedroom 3
- Level: Third
- Dimensions: 3.32 x 2.7
Bathroom
- Level: Third
- Dimensions: 1.85 x 2.53
Bathroom
- Level: Second
- Dimensions: 1.94 x 2.5
Bathroom
- Level: Third
- Dimensions: 1.46 x 1.66
Dining room
- Level: Second
- Dimensions: 2.29 x 3.91
Kitchen
- Level: Second
- Dimensions: 3.3 x 3.91
Laundry
- Level: Main
- Dimensions: 0.7 x 0.92
Living room
- Level: Second
- Dimensions: 4.21 x 6.01
Heating
- Forced Air, Gas
Cooling
- Central Air
Appliances
- Included: Water Heater
- Laundry: In-Suite Laundry
Features
- Basement: None
- Has fireplace: Yes
- Fireplace features: Natural Gas
Interior area
- Living area range: 1600-1799 null
Property
Parking
- Total spaces: 2
- Parking features: Garage
- Has garage: Yes
Features
- Stories: 3
Lot
- Features: School Bus Route, Public Transit, Greenbelt/Conservation, School, Park, Irregular Lot
Details
- Parcel number: 089510017
Construction
Type & style
- Home type: Townhouse
- Property subtype: Townhouse
Materials
- Brick, Vinyl Siding
- Foundation: Concrete
- Roof: Asphalt Shingle
Community & HOA
HOA
- Services included: Building Insurance Included, Parking Included, Common Elements Included
- HOA fee: C$465 monthly
- HOA name: MSCC
Location
- Region: London
Financial & listing details
- Tax assessed value: C$197,000
- Annual tax amount: C$3,303
- Date on market: 9/17/2026
Price history
Price history is unavailable.
Public tax history
Tax history is unavailable.
Climate risks
Neighborhood: Masonville
Nearby schools
GreatSchools rating
No schools nearby
We couldn't find any schools near this home.
Similar homes
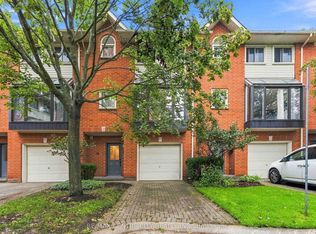
- C$499,9004 bd3 ba-- sqft683 Windermere Rd #16, London, ON N5X 3T9For Sale
 MLS ID #X13767160, RE/MAX CENTRE CITY REALTY INC.. TRREB
 - C$499,9003 bd2 ba-- sqft14 Doon Dr #38, London, ON N5X 3P1For Sale
 MLS ID #X13798070, RE/MAX CENTRE CITY REALTY INC.. TRREB
 - C$499,0002 bd3 ba-- sqft1500 Richmond St #25, London, ON N6G 4V1For Sale
 MLS ID #X13788712, CALL IT CLOSED INTERNATIONAL BROKERAGE. TRREB
 - C$526,0003 bd2 ba-- sqft59 Pennybrook Cres #36, London, ON N5X 4C3For Sale
 MLS ID #X13783846, HOMELIFE LANDMARK REALTY INC.. TRREB
