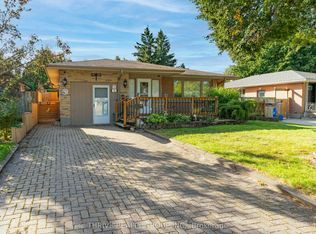
Welcome to 77 Talavera Crescent, an all brick bungalow on a quiet crescent in the family-friendly Argyle neighbourhood. It's perfect for first-time home buyers, families looking for a brick bungalow, and investors. Updates include shingles (2017), vinyl windows, central A/C (2021) and an owned water heater (2023). The home has great curb appeal, nicely kept landscaping, and a large private driveway with parking for 5 vehicles. The private backyard has great exposure for gardeners, and a 15.7 x 14.3 ft pressure treated deck sits under a stylish 12 x 12 ft gazebo so you can enjoy it rain or shine. The detached garage has been turned into a pub themed space with its own breaker panel, ventilation exhaust, pot lighting, electric heat, room for a beverage fridge and internet wiring connection possible. It works as a spot to catch the game, a quiet home office away from the house, a hobby space, or it can go back to garage parking. Inside, natural light fills the home with large windows throughout. It's bright and spacious. It was originally built with 3 bedrooms on the main floor and is now a 2+1 bedroom layout that opens up the kitchen and dining area. It could easily go back to 3 bedrooms on the main floor. There are 2 full bathrooms. The home has duplex potential. With the side entrance as a private entrance to the lower level, investors could add rental income or use it as a mortgage helper. The lower level has a spacious family room and a full 3 pc bath and a 3rd bedroom (egress needed). There is rough-in plumbing for a wet bar, and electrical for a stove. Pride of ownership shows throughout the home and along the crescent. You're close to Admiral Park, Nelson Park, Kiwanis Park and its trails, East Lions Park, the Argyle Arena, nearby elementary and secondary schools, and Argyle Mall for shopping, groceries and restaurants. Fanshawe College is minutes away, and Veterans Memorial Parkway gives you quick access to Highway 401. Sold as is.
For sale
C$449,900
77 Talavera Cres, London, ON N5V 1K7
3beds
2baths
Single Family Residence
Built in ----
4,019 Square Feet Lot
$-- Zestimate®
C$--/sqft
C$-- HOA
What's special
All brick bungalowQuiet crescentGreat curb appealNicely kept landscapingBright and spaciousElectrical for a stove
- 14 days
- 28
- 3
Zillow last checked:
Listing updated:
Listed by:
THE REALTY FIRM INC.
Source: TRREB,MLS®#: X14133774 Originating MLS®#: London and St. Thomas Association of REALTORS
Facts & features
Interior
Bedrooms & bathrooms
- Bedrooms: 3
- Bathrooms: 2
Bedroom
- Level: Main
- Dimensions: 3.12 x 2.44
Bedroom
- Level: Basement
- Dimensions: 3.56 x 3.38
Bedroom
- Description: This bedroom has access through patio door to the rear deck and hot tub retreat.
- Level: Main
- Dimensions: 2.9 x 2.51
Bathroom
- Description: Main bathroom 4 piece with closet - excellent additional space for toiletries and linens.
- Level: Main
Bathroom
- Description: Nice size bathroom with corner shower and also has large storage closet.
- Level: Basement
- Dimensions: 2.57 x 1.88
Dining room
- Description: Dining area ideally situated adjacent to kitchen for easy and open entertaining. Bonus pantry cupboard allows for easy access to dining essentials and or pantry.
- Level: Main
- Dimensions: 3.53 x 2.87
Family room
- Description: The lower level has a counter cabinet, sink, plumbing for wet bar area and is wired with stove plug outlet. The access from outside to the lower level can be completely separate from the main level if needed.
- Level: Basement
- Dimensions: 7.16 x 5.89
Foyer
- Level: Main
- Dimensions: 1.07 x 1.52
Kitchen
- Description: Nicely appointed kitchen with breakfast nook / island, built in wine fridge, built in dishwasher, plenty of cupboard space and lots of natural light.
- Level: Main
- Dimensions: 4.29 x 2.87
Laundry
- Level: Lower
- Dimensions: 3.45 x 3.35
Living room
- Description: Living rm overlooking front view through large bright picture window. Ample space to relax and entertain and also a nice additional nook space.
- Level: Main
- Dimensions: 5.84 x 3.66
Other
- Level: Lower
- Dimensions: 3.45 x 1.83
Other
- Description: Hallway with Linen Closet.
- Level: Main
- Dimensions: 5.87 x 0.91
Heating
- Forced Air, Gas
Cooling
- Central Air
Appliances
- Included: Bar Fridge, Water Heater Owned
Features
- Other
- Basement: Finished,Full
- Has fireplace: No
Interior area
- Living area range: 700-1100 null
Property
Parking
- Total spaces: 6
- Parking features: Private
- Has garage: Yes
Features
- Patio & porch: Deck, Porch
- Exterior features: Canopy, Privacy
- Pool features: None
- Has spa: Yes
- Spa features: Hot Tub
- Waterfront features: None
Lot
- Size: 4,019 Square Feet
- Features: Park
- Topography: Flat
Details
- Parcel number: 081280869
Construction
Type & style
- Home type: SingleFamily
- Architectural style: Bungalow
- Property subtype: Single Family Residence
- Attached to another structure: Yes
Materials
- Brick
- Foundation: Poured Concrete
- Roof: Shingle
Utilities & green energy
- Sewer: Sewer
Community & HOA
Community
- Security: Smoke Detector(s)
Location
- Region: London
Financial & listing details
- Annual tax amount: C$3,038
- Date on market: 10/30/2026
Price history
Price history is unavailable.
Public tax history
Tax history is unavailable.
Climate risks
Neighborhood: Argyle
Nearby schools
GreatSchools rating
No schools nearby
We couldn't find any schools near this home.
Similar homes
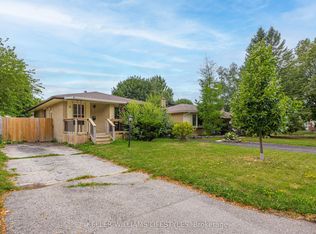
- C$429,0003 bd2 ba-- sqft318 Admiral Dr, London, ON N5V 1J1For Sale
 MLS ID #X14153694, RIGHT AT HOME REALTY INC.. TRREB
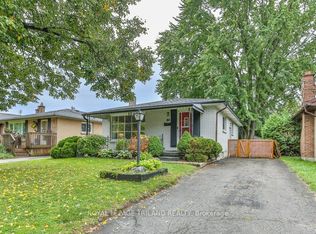
- C$464,9003 bd2 ba-- sqft1920 Duluth Cres, London, ON N5V 1H7For Sale
 MLS ID #X14147114, RE/MAX ADVANTAGE REALTY LTD.. TRREB
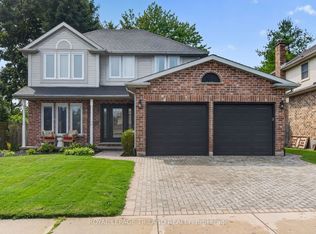
- C$435,0005 bd2 ba-- sqft211 Burnside Dr, London, ON N5V 1B8For Sale
 MLS ID #X14151134, THRIVE REALTY GROUP INC.. TRREB
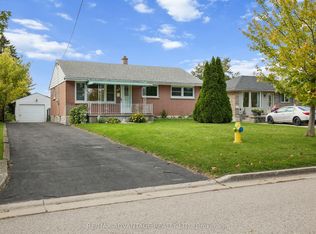
- C$459,9003 bd1 ba-- sqft70 Talavera Cres, London, ON N5V 1K8For Sale
 MLS ID #X13828938, THRIVE REALTY GROUP INC.. TRREB
