Location! Location! Location! Welcome to Richmond Manor, one of London's most sought-after condo complexes for growing families, multi-generational living or premium rental income. This spectacular 3-story townhouse features 4 spacious bedrooms above ground level and 3.5 bathrooms, including 2 Master Bedrooms with private ensuites. The main level offers a private master bedroom with an ensuite bath. The bright and airy second level boasts an open-concept living/family room with a cozy gas fireplace, a walk-out to the private back deck/patio, an eat-in kitchen, an office/bedroom, a powder room, and in-suite laundry. The third level provides 3 additional bedrooms (including the second master ensuite) and another full bath. Complete with a single-car garage, driveway parking, and ample visitor parking. Unbeatable prime location-just a short walk to Western University, University Hospital, and CF Masonville Place. Excellent direct bus routes are right at your doorstep. Easily rented with incredible tenant demand. Perfect hands-off addition to your investment portfolio! Don't miss out, book your showing today!
For sale
C$498,000
1548 Richmond St #7, London, ON N6G 4W7
4beds
4baths
Townhouse
Built in ----
-- sqft lot
$-- Zestimate®
C$--/sqft
C$462/mo HOA
What's special
Cozy gas fireplaceEat-in kitchenIn-suite laundrySingle-car garageDriveway parkingAmple visitor parking
- 26 days |
- 6 |
- 0 |
Zillow last checked:
Listing updated:
Listed by:
CENTURY 21 MYPRO REALTY
Source: TRREB,MLS®#: X13551790 Originating MLS®#: Toronto Regional Real Estate Board
Originating MLS®#: Toronto Regional Real Estate BoardFacts & features
Interior
Bedrooms & bathrooms
- Bedrooms: 4
- Bathrooms: 4
Primary bedroom
- Level: Third
- Dimensions: 3.87 x 6.2
Bedroom
- Level: Main
- Dimensions: 3.67 x 4.2
Bedroom 2
- Level: Third
- Dimensions: 2.99 x 3.07
Bedroom 3
- Level: Third
- Dimensions: 3.97 x 3.38
Bathroom
- Level: Main
- Dimensions: 2.16 x 1.73
Bathroom
- Level: Third
- Dimensions: 1.84 x 2.4
Bathroom
- Level: Third
- Dimensions: 1.51 x 2.2
Other
- Level: Second
- Dimensions: 1.83 x 1.65
Dining room
- Level: Second
- Dimensions: 4.23 x 3.03
Kitchen
- Level: Second
- Dimensions: 3.78 x 3.14
Laundry
- Level: Second
- Dimensions: 1.83 x 0.73
Living room
- Level: Second
- Dimensions: 6.48 x 3.67
Heating
- Forced Air, Gas
Cooling
- Central Air
Appliances
- Included: Water Heater
- Laundry: Laundry Room
Features
- Basement: None
- Has fireplace: Yes
- Fireplace features: Natural Gas
Interior area
- Living area range: 1600-1799 null
Property
Parking
- Total spaces: 2
- Parking features: Garage
- Has garage: Yes
Features
- Stories: 3
- Waterfront features: None
Lot
- Features: Hospital, Public Transit, School, School Bus Route, Rec./Commun.Centre, Cul de Sac/Dead End
Details
- Parcel number: 087090025
Construction
Type & style
- Home type: Townhouse
- Property subtype: Townhouse
Materials
- Brick
- Foundation: Poured Concrete
- Roof: Asphalt Shingle
Community & HOA
HOA
- Services included: Building Insurance Included, Parking Included, Condo Taxes Included, Common Elements Included
- HOA fee: C$462 monthly
- HOA name: MCC
Location
- Region: London
Financial & listing details
- Tax assessed value: C$312,000
- Annual tax amount: C$5,230
- Date on market: 7/10/2026
C
CENTURY 21 MYPRO REALTY
By pressing Contact Agent, you agree that the real estate professional identified above may call/text you about your search, which may involve use of automated means and pre-recorded/artificial voices. You don't need to consent as a condition of buying any property, goods, or services. Message/data rates may apply. You also agree to our Terms of Use. Zillow does not endorse any real estate professionals. We may share information about your recent and future site activity with your agent to help them understand what you're looking for in a home.
Price history
Price history is unavailable.
Public tax history
Tax history is unavailable.
Climate risks
Neighborhood: Masonville
Nearby schools
GreatSchools rating
No schools nearby
We couldn't find any schools near this home.
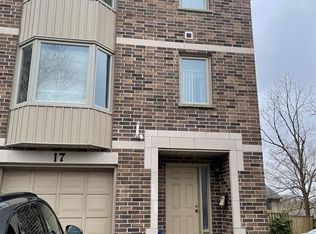
- C$8504 bd2 ba-- sqft1548 Richmond St #17, London, ON N6G4W7For Rent
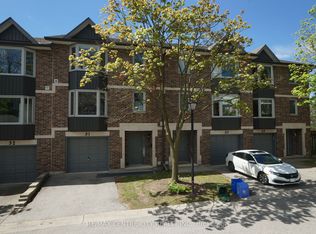
- C$559,9004 bd4 ba-- sqft1548 Richmond St #31, London, ON N6G4W7For Sale
- C$2,9005 bd4 ba-- sqft1548 Richmond St #1, London, ON N6G4W7For Rent

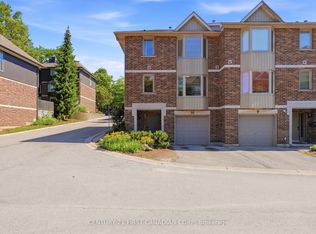
- C$565,0004 bd4 ba-- sqft1548 Richmond St #10, London, ON N6G4W7For Sale
- C$--4 bd3 ba-- sqft1570 Richmond St #18, London, ON N6G4W1Off Market
- C$2,4003 bd3 ba-- sqft1570 Richmond St #55, London, ON N6G4W1For Rent
- C$430,0003 bd3 ba-- sqft1570 Richmond St #34, London, ON N6G4W1For Sale
- C$--3 bd4 ba1.3k sqft1570 Richmond St #42, London, ON N6G4W1Off Market
Similar homes
- C$565,0004 bd4 ba-- sqft1548 Richmond St #10, London, ON N6G 4W7For SaleMLS ID #X13622456, CENTURY 21 FIRST CANADIAN CORP. TRREB
- C$499,9995 bd3 ba-- sqft1570 Richmond St #7, London, ON N6G 4W1For Sale
 MLS ID #X13557412, RE/MAX EXCELLENCE REAL ESTATE. TRREB
 - C$589,0002 bd4 ba-- sqft1500 Richmond St #17, London, ON N6G 4T6For Sale
 MLS ID #X13618414, SUTTON GROUP PREFERRED REALTY INC.. TRREB
 - C$549,0004 bd2 ba-- sqft43 Sussex Cres, London, ON N5Y 5H3For Sale
 MLS ID #X13632816, Initia Real Estate. TRREB
 - C$474,9005 bd3 ba-- sqft600 Sarnia Rd #29, London, ON N6G 5M4For SaleMLS ID #X13104450, SUTTON GROUP PREFERRED REALTY INC.. TRREB
- C$495,0004 bd2 ba-- sqft335 Lighthouse Rd #29, London, ON N6M 1J8For SaleMLS ID #X13630764, NU-VISTA PINNACLE REALTY BROKERAGE INC. TRREB
- C$525,0004 bd2 ba-- sqft56 Kintail Cres, London, ON N6E 1J5For SaleMLS ID #X13639314, NU-VISTA PINNACLE REALTY BROKERAGE INC. TRREB
- C$474,9002 bd2 ba-- sqft99 Edgevalley Rd #43, London, ON N5Y 5N1For SaleMLS ID #X13578010, SUTTON GROUP - SELECT REALTY. TRREB
- C$399,9994 bd2 ba-- sqft191 Boullee St, London, ON N5Y 1T9For SaleMLS ID #X13606958, ROYAL LEPAGE FLOWER CITY REALTY. TRREB
- C$479,0003 bd3 ba-- sqft22 Denlaw Rd, London, ON N6G 3L4For SaleMLS ID #X13537730, CENTURY 21 FIRST CANADIAN CORP. TRREB
- C$549,9002 bd3 ba-- sqft1853 Blackwater Rd #9, London, ON N5X 4R9For SaleMLS ID #X13549588, CENTURY 21 FIRST CANADIAN CORP.. TRREB
- C$494,9004 bd2 ba-- sqft224 Culver Cres, London, ON N5V 3G7For SaleMLS ID #X13529126, CENTURY 21 FIRST CANADIAN CORP. TRREB
- C$499,9995 bd2 ba-- sqft1192 Kaladar Dr, London, ON N5V 2R5For SaleMLS ID #X13438276, CENTURY 21 PROPERTY ZONE REALTY INC.. TRREB
- C$546,0003 bd2 ba-- sqft59 Pennybrook Cres #36, London, ON N5X 4C3For SaleMLS ID #X13575258, HOMELIFE LANDMARK REALTY INC.. TRREB
- C$578,0004 bd2 ba-- sqft17 McDonald Ave, London, ON N6G 1A9For SaleMLS ID #X13616790, BLUE FOREST REALTY INC.. TRREB
- C$599,9003 bd2 ba-- sqft1111 Aldersbrook Rd, London, ON N6G 2X2For SaleMLS ID #X13640036, INITIA REAL ESTATE (ONTARIO) LTD. TRREB
- C$509,9003 bd2 ba-- sqft1062 Apache Rd, London, ON N5V 2W3For SaleMLS ID #X13595854, NU-VISTA PINNACLE REALTY BROKERAGE INC. TRREB
- C$424,9003 bd3 ba-- sqft1855 Aldersbrook Rd #12, London, ON N6G 4R5For SaleMLS ID #X13446728, THRIVE REALTY GROUP INC.. TRREB
- C$470,0003 bd2 ba-- sqft1762 Aldersbrook Rd, London, ON N6G 3E4For SaleMLS ID #X13478504, THRIVE REALTY GROUP INC.. TRREB
- C$540,0003 bd2 ba-- sqft129 Langarth St W, London, ON N6J 1P7For SaleMLS ID #X13620484, CENTURY 21 FIRST CANADIAN CORP. TRREB
