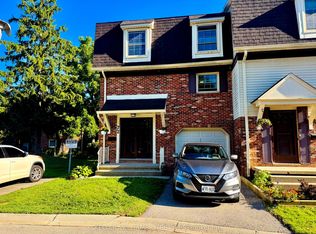
Welcome to 70 Chiddington Gate - a wonderful back split family home offering comfort, space, and a welcoming atmosphere in a desirable neighbourhood. This beautiful property features 4 spacious bedrooms and 3 bathrooms, providing plenty of room for families, guests, and everyday living. This home offers a functional layout with bright living spaces designed for both relaxation and entertaining. Enjoy the convenience of multiple bedrooms, well-appointed bathrooms, and a layout that provides flexibility for growing families. Basement comes with additional bedroom and 2 piece bathroom. Very reasonable utilities. Water is included in the maintenance fee. Step outside and appreciate the outdoor space, perfect for enjoying morning coffee, family gatherings, or creating memories throughout the seasons. The property offers a great opportunity to enjoy a comfortable lifestyle in a sought-after area. Located close to schools, parks, shopping, and everyday amenities, 70 Chiddington Gate combines the perfect balance of convenience and community. Whether you are a growing family or looking for a spacious place to call home, this property is ready to welcome its next owners.
For sale
C$419,000
70 Chiddington Gate, London, ON N6C 4Y3
4beds
3baths
Condominium
Built in ----
-- sqft lot
$-- Zestimate®
C$--/sqft
C$445/mo HOA
What's special
Multiple bedroomsWell-appointed bathrooms
- 47 days
- 10
- 0
Zillow last checked:
Listing updated:
Listed by:
KELLER WILLIAMS LIFESTYLES
Source: TRREB,MLS®#: X13661454 Originating MLS®#: London and St. Thomas Association of REALTORS
Originating MLS®#: London and St. Thomas Association of REALTORSFacts & features
Interior
Bedrooms & bathrooms
- Bedrooms: 4
- Bathrooms: 3
Bedroom
- Level: Upper
- Dimensions: 2.9 x 2.7
Bedroom
- Level: Basement
- Dimensions: 5.6 x 4.5
Bedroom 2
- Level: Upper
- Dimensions: 4 x 2.7
Bathroom
- Level: Basement
- Dimensions: 1 x 1
Bathroom
- Level: Upper
- Dimensions: 2.7 x 1.6
Bathroom
- Level: Third
- Dimensions: 2.7 x 1.6
Other
- Level: Second
- Dimensions: 5.6 x 4.2
Other
- Level: Upper
- Dimensions: 2.9 x 2.7
Other
- Level: Third
- Dimensions: 4.7 x 3.3
Other
- Level: Third
- Dimensions: 4.7 x 2.3
Foyer
- Level: Ground
- Dimensions: 3.8 x 2.3
Laundry
- Level: Third
- Dimensions: 1.9 x 1.4
Heating
- Baseboard, Electric
Cooling
- Window Unit(s)
Appliances
- Laundry: In-Suite Laundry
Features
- None
- Basement: Finished
- Has fireplace: No
Interior area
- Living area range: 1200-1399 null
Property
Parking
- Total spaces: 2
- Parking features: Private
- Has garage: Yes
Features
- Stories: 2
Details
- Parcel number: 088960009
Construction
Type & style
- Home type: Condo
- Property subtype: Condominium
Materials
- Aluminum Siding, Brick
Community & HOA
HOA
- Services included: Water Included
- HOA fee: C$445 monthly
- HOA name: 33
Location
- Region: London
Financial & listing details
- Annual tax amount: C$2,347
- Date on market: 8/11/2026
Price history
Price history is unavailable.
Public tax history
Tax history is unavailable.
Climate risks
Neighborhood: Highland
Nearby schools
GreatSchools rating
No schools nearby
We couldn't find any schools near this home.


Similar homes
- C$415,0003 bd3 ba-- sqft25 Erica Cres #16, London, ON N6E 3R6For Sale
 MLS ID #X13777462, BLUE FOREST REALTY INC.. TRREB
 - C$399,9003 bd1 ba-- sqft1030 York St, London, ON N5W 2T5For Sale
 MLS ID #X13824046, ROYAL LEPAGE TRILAND REALTY. TRREB
 - C$424,5004 bd2 ba-- sqft900 Pond View Rd #72, London, ON N5Z 4L7For Sale
 MLS ID #X13755194, KELLER WILLIAMS LIFESTYLES. TRREB
 - C$369,9003 bd2 ba-- sqft300 Sandringham Cres #14, London, ON N6C 5B4For Sale
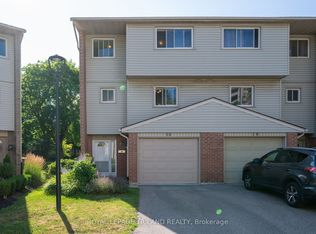 MLS ID #X13600268, ROYAL LEPAGE TRILAND REALTY. TRREB
