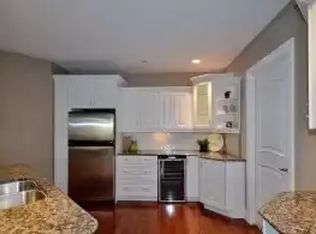
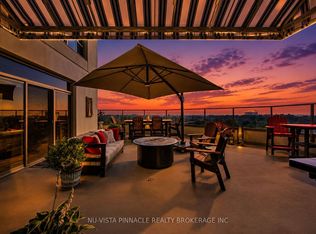
Experience elevated downtown living with breathtaking panoramic views from this exceptional executive condominium. Situated high above the city, this beautifully appointed suite features an expansive wrap-around balcony offering spectacular North and East facing views. Designed for both everyday living and entertaining, the spacious open-concept layout showcases a gourmet kitchen complete with rich maple shaker-style cabinetry, granite countertops, an oversized breakfast bar, backsplash, and abundant workspace. The adjoining great room is filled with natural light from floor-to-ceiling windows, creating a bright and inviting atmosphere. The generous primary suite offers stunning city views, a spa-inspired ensuite featuring heated floors, a glass shower, soaker tub, travertine tile, granite vanity, and premium fixtures. A spacious second bedroom, guest bathroom, crown moulding, hardwood flooring, oversized ceramic tile, and convenient in-suite laundry with additional storage complete this thoughtfully designed home. Convenience of heat, hydro, and water all included in the condominium fees. Located in the heart of downtown London, you're just steps from Victoria Park, Canada Life Place, Covent Garden Market, Grand Theatre, Richmond Row, excellent restaurants, cafés, shopping, festivals, and all the amenities that make downtown living so desirable. Luxury, convenience, and unbeatable views-this is executive condominium living at its finest.
For sale
C$419,900
250 Pall Mall St #802, London, ON N6A 6K3
2beds
2baths
Apartment
Built in ----
-- sqft lot
$-- Zestimate®
C$--/sqft
C$923/mo HOA
What's special
Breathtaking panoramic viewsExpansive wrap-around balconySpacious open-concept layoutGourmet kitchenRich maple shaker-style cabinetryGranite countertopsOversized breakfast bar
- 25 days |
- 17 |
- 1 |
Zillow last checked:
Listing updated:
Listed by:
THRIVE REALTY GROUP INC.
Source: TRREB,MLS®#: X13531558 Originating MLS®#: London and St. Thomas Association of REALTORS
Originating MLS®#: London and St. Thomas Association of REALTORSFacts & features
Interior
Bedrooms & bathrooms
- Bedrooms: 2
- Bathrooms: 2
Heating
- Forced Air, Gas
Cooling
- Central Air
Appliances
- Laundry: In-Suite Laundry
Features
- Storage
- Basement: None
- Has fireplace: No
Interior area
- Living area range: 1400-1599 null
Property
Parking
- Parking features: Garage
- Has garage: Yes
Features
- Exterior features: Controlled Entry, Landscaped, Open Balcony
- Has view: Yes
- View description: Clear
Lot
- Topography: Flat
Details
- Parcel number: 092110108
Construction
Type & style
- Home type: Apartment
- Property subtype: Apartment
Materials
- Concrete
- Foundation: Concrete
- Roof: Flat
Details
- Builder name: 2006
Community & HOA
Community
- Security: Smoke Detector(s)
HOA
- Amenities included: Exercise Room, Recreation Room, Guest Suites, Media Room, Visitor Parking
- Services included: Heat Included, Hydro Included, Building Insurance Included, Water Included
- HOA fee: C$923 monthly
- HOA name: MSCC
Location
- Region: London
Financial & listing details
- Annual tax amount: C$6,454
- Date on market: 7/7/2026
THRIVE REALTY GROUP INC.
THRIVE REALTY GROUP INC.
By pressing Contact Agent, you agree that the real estate professional identified above may call/text you about your search, which may involve use of automated means and pre-recorded/artificial voices. You don't need to consent as a condition of buying any property, goods, or services. Message/data rates may apply. You also agree to our Terms of Use. Zillow does not endorse any real estate professionals. We may share information about your recent and future site activity with your agent to help them understand what you're looking for in a home.
Price history
Price history is unavailable.
Public tax history
Tax history is unavailable.
Climate risks
Neighborhood: London
Nearby schools
GreatSchools rating
No schools nearby
We couldn't find any schools near this home.
- C$--2 bd2 ba1.5k sqft250 Pall Mall St #306, London, ON N6A6K3Off Market
- C$489,9002 bd2 ba-- sqft250 Pall Mall St #908, London, ON N6A6K3For Sale

- C$749,9003 bd2 ba-- sqft250 Pall Mall St SUITE 1203, London, ON N6A6K3For Sale
- C$499,9002 bd2 ba-- sqft250 Pall Mall St #1202, London, ON N6A6K3For Sale

- C$2,6992 bd1 ba-- sqft250 Pall Mall St #1001, London, ON N6A6K3For Rent
- C$--2 bd2 ba1.5k sqft250 Pall Mall St, London, ON N6A6K3Off Market
- C$789,9005 bd2 ba-- sqft303 Pall Mall St, London, ON N6B2G8For Sale
- C$--2 bd1 ba900 sqft265 Piccadilly St #1, London, ON N6A1S3Off Market
Similar homes
- C$499,9002 bd2 ba-- sqft250 Pall Mall St #1202, London, ON N6A 6K3For SaleMLS ID #X13552734, ROYAL LEPAGE TRILAND REALTY. TRREB
- C$419,9002 bd2 ba-- sqftNORTHCLIFFE, London, ON N6G 0G5For Sale
 MLS ID #X13616240, ROYAL LEPAGE TRILAND REALTY. TRREB
 - C$349,0003 bd2 ba-- sqft695 Richmond St #1006, London, ON N6A 5M8For Sale
 MLS ID #X13556534, RE/MAX REALTRON REALTY INC.. TRREB
 - C$399,0002 bd2 ba-- sqftWyndham Gate Condominiums, London, ON N6G 4V2For Sale
 MLS ID #X13544080, CENTURY 21 FIRST CANADIAN CORP. TRREB
 - C$375,0002 bd2 ba-- sqft600 Talbot St #103, London, ON N6A 5L9For SaleMLS ID #X13074972, RE/MAX CENTRE CITY REALTY INC.. TRREB
- C$417,9002 bd2 ba-- sqft1030 Coronation Dr #812, London, ON N6G 0G5For SaleMLS ID #X13187192, SUTTON GROUP - SELECT REALTY. TRREB
- C$499,0002 bd2 ba-- sqftNUVO, London, ON N6H 0G3For SaleMLS ID #X13605572, RE/MAX PRIME PROPERTIES. TRREB
- C$399,9002 bd2 ba-- sqft600 Talbot St Unit 1004, London, ON N6A 5L9For SaleMLS ID #X12998410, ROYAL LEPAGE TRILAND PREMIER BROKERAGE. TRREB
- C$444,9002 bd2 ba-- sqft1030 Coronation Dr #207, London, ON N6G 0G5For SaleMLS ID #X13040690, THE REALTY FIRM PRESTIGE BROKERAGE INC.. TRREB
- C$449,9002 bd2 ba-- sqft1030 Coronation Dr #203, London, ON N6G 0G5For SaleMLS ID #X13443842, ROYAL LEPAGE TRILAND REALTY. TRREB
- C$399,9002 bd1 ba-- sqft6 Ward St, London, ON N5Z 1B8For SaleMLS ID #X13607390, KELLER WILLIAMS LIFESTYLES. TRREB
- C$414,9001 bd1 ba-- sqft330 Ridout St N #801, London, ON N6C 3Z3For SaleMLS ID #X13504918, ROYAL LEPAGE TRILAND REALTY. TRREB
- C$319,9002 bd2 ba-- sqft549 Ridout St N #607, London, ON N6A 5N5For SaleMLS ID #X13426248, THE GUNN REAL ESTATE GROUP INC.. TRREB
- C$375,0003 bd2 ba-- sqft127 Belmont Dr #403, London, ON N6J 4J7For SaleMLS ID #X13483382, SUTTON GROUP CHAPMAN REALTY INC.. TRREB
- C$499,9002 bd2 ba-- sqft19 King St #1102, London, ON N6A 5N8For SaleMLS ID #X13496578, SUTTON GROUP - SUMMIT REALTY INC.. TRREB
- C$269,9002 bd2 ba-- sqft600 Talbot St #308, London, ON N6A 5L9For SaleMLS ID #X13454528, ROYAL LEPAGE TRILAND REALTY. TRREB
- C$574,9003 bd2 ba-- sqft250 Sydenham St #310, London, ON N6A 5S1For SaleMLS ID #X13001996, SUTTON GROUP PREFERRED REALTY INC.. TRREB
- C$329,9001 bd1 ba-- sqftTHE RENAISSANCE II, London, ON N6A 0A7For SaleMLS ID #X13592808, SUTTON GROUP - SELECT REALTY. TRREB
- C$424,9003 bd3 ba-- sqft1855 Aldersbrook Rd #12, London, ON N6G 4R5For SaleMLS ID #X13446728, THRIVE REALTY GROUP INC.. TRREB
- C$239,9002 bd1 ba-- sqft583 Mornington Ave #610, London, ON N5Y 3E9For SaleMLS ID #X13627476, CENTURY 21 PROPERTY ZONE REALTY INC.. TRREB
