Freshly updated in Summer 2026, this unique ground-floor condo offers luxury finishes, privacy, and outdoor living in Masonville. Tucked away on a cul-de-sac in a highly-sought after neighbourhood, this 2-bedroom, 2-bathroom condo features a large private fenced south-facing yard and patio with a hot-tub.Updates include brand new flooring and trim throughout and a renovated kitchen featuring new cabinetry with quartz countertops and backsplash. This boutique style condo offers an open concept layout with 10-foot ceilings, oversized windows and doors, gas appliances, and a cozy fireplace.The spacious primary bedroom offers direct access to the south-facing patio and yard, as well as an ensuite with dual sinks, a customized walk-in closet, and custom window coverings. Additional features include in-suite laundry, perimeter in-floor heating for year-round comfort, two covered parking spaces, and secure building access.Outside, the private fenced yard is a true standout, complete with patio, lawn, and a hot tub - ideal for, entertaining, pets, or enjoying your own quiet outdoor retreat.Ideally located just minutes from Western University and Masonville's shopping, dining, transit, and everyday amenities, this unique condo delivers something increasingly difficult to find, a newly updated interior, private south-facing outdoor space, two parking spaces, and peaceful cul-de-sac living in the heart of North London.
For sale
C$499,000
1705 Fiddlehead Pl #102, London, ON N6G 0S1
2beds
2baths
Apartment
Built in ----
-- sqft lot
$-- Zestimate®
C$--/sqft
C$466/mo HOA
What's special
Oversized windows and doorsGas appliancesCozy fireplaceEnsuite with dual sinksCustomized walk-in closetCustom window coveringsIn-suite laundry
- 59 days
- 7
- 5
Zillow last checked:
Listing updated:
Listed by:
SUTTON GROUP PREFERRED REALTY INC.
Source: TRREB,MLS®#: X13668822 Originating MLS®#: London and St. Thomas Association of REALTORS
Originating MLS®#: London and St. Thomas Association of REALTORSFacts & features
Interior
Bedrooms & bathrooms
- Bedrooms: 2
- Bathrooms: 2
Primary bedroom
- Level: Main
- Dimensions: 4.05 x 3.26
Bedroom
- Level: Main
- Dimensions: 3.84 x 2.93
Kitchen
- Level: Main
- Dimensions: 8.3 x 4
Heating
- Forced Air, Gas
Cooling
- Central Air
Appliances
- Included: Built-In Oven, Countertop Range
- Laundry: In-Suite Laundry, Laundry Closet
Features
- Primary Bedroom - Main Floor
- Flooring: Carpet Free
- Basement: None
- Has fireplace: Yes
- Fireplace features: Natural Gas
Interior area
- Living area range: 1000-1199 null
Video & virtual tour
Property
Parking
- Total spaces: 2
- Parking features: Surface, Covered
Features
- Patio & porch: Patio
- Exterior features: Landscaped, Lawn Sprinkler System, Terrace Balcony
Lot
- Features: Cul de Sac/Dead End, Fenced Yard, Hospital, Library
Details
- Parcel number: 94790011
- Other equipment: Intercom
Construction
Type & style
- Home type: Apartment
- Property subtype: Apartment
Materials
- Concrete
- Roof: Flat
Community & HOA
HOA
- Amenities included: Visitor Parking
- Services included: Common Elements Included
- HOA fee: C$466 monthly
- HOA name: MSCC
Location
- Region: London
Financial & listing details
- Annual tax amount: C$5,599
- Date on market: 8/12/2026
Price history
Price history is unavailable.
Public tax history
Tax history is unavailable.
Climate risks
Neighborhood: Sunningdale
Nearby schools
GreatSchools rating
No schools nearby
We couldn't find any schools near this home.


Similar homes
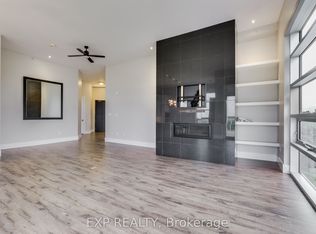
- C$485,0001 bd2 ba-- sqftNorth Point, London, ON N6G 0S1For Sale
 MLS ID #X13760492, RIGHT AT HOME REALTY. TRREB
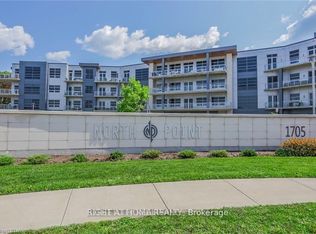
 - C$549,9002 bd2 ba-- sqft460 Callaway Rd #610, London, ON N6G 0M3For Sale
 MLS ID #X13866874, THRIVE REALTY GROUP INC.. TRREB
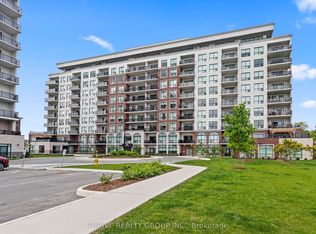
 - C$498,0002 bd1 ba-- sqft480 Callaway Rd #603, London, ON N6G 0Z3For Sale
 MLS ID #X13654118, ROYAL LEPAGE TERREQUITY REALTY. TRREB
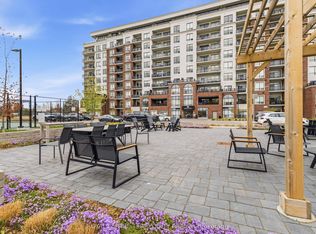
 - C$679,5002 bd2 ba-- sqft1705 Fiddlehead Pl #311, London, ON N6G 0S1For Sale
 MLS ID #X13679996, SUTTON GROUP PREFERRED REALTY INC.. TRREB
