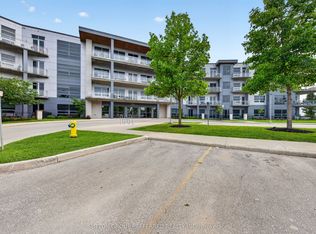
DOWNSIZE YOUR MAINTENANCE, NOT YOUR LIFESTYLE! If you've been considering condominium living but aren't willing to sacrifice space, comfort or quality, this exceptional NorthPoint penthouse deserves your attention. Offering approximately 1,750 square feet of beautifully finished living space, this impressive residence delivers the feeling of a spacious home with the convenience of a lock-and-leave lifestyle. Soaring 12-foot ceilings and expansive windows create a remarkable sense of openness, while the spectacular wrap-around balcony offers panoramic views and an inviting outdoor retreat. The thoughtfully designed open-concept living and dining areas feature a stylish fireplace, elegant finishes and a contemporary kitchen with quartz countertops. Two generously sized bedrooms each enjoy the privacy of their own ensuite bathroom, while a separate powder room provides convenience for guests. Carpet-free throughout, freshly painted and meticulously maintained, this residence is truly move-in ready. Underground parking and storage lockers add everyday practicality, while the desirable North London location places Masonville shopping, Western University, University Hospital and numerous amenities within easy reach. Whether you're simplifying your lifestyle, relocating or simply looking for something special, this penthouse offers an outstanding combination of space, elegance and convenience. VACANT AND READY FOR IMMEDIATE OCCUPANCY. Some photographs have been virtually staged to illustrate furnishing possibilities.
For sale
C$698,500
1705 Fiddlehead Pl #403, London, ON N6G 0S1
2beds
3baths
Apartment
Built in ----
-- sqft lot
$-- Zestimate®
C$--/sqft
C$723/mo HOA
What's special
Expansive windowsSpectacular wrap-around balconyPanoramic viewsInviting outdoor retreatStylish fireplaceElegant finishesSeparate powder room
- 32 days
- 6
- 1
Zillow last checked:
Listing updated:
Listed by:
EXP REALTY
Source: TRREB,MLS®#: X13802600 Originating MLS®#: London and St. Thomas Association of REALTORS
Originating MLS®#: London and St. Thomas Association of REALTORSFacts & features
Interior
Bedrooms & bathrooms
- Bedrooms: 2
- Bathrooms: 3
Primary bedroom
- Level: Main
- Dimensions: 5.6 x 4.18
Bedroom 2
- Level: Main
- Dimensions: 3.98 x 375
Bathroom
- Level: Main
- Dimensions: 4.45 x 2.86
Bathroom
- Level: Main
- Dimensions: 3.18 x 2.68
Bathroom
- Level: Main
- Dimensions: 1.82 x 1.67
Breakfast
- Level: Main
- Dimensions: 3.01 x 1.88
Dining room
- Level: Main
- Dimensions: 3.67 x 4.37
Foyer
- Level: Main
- Dimensions: 4.58 x 3.78
Kitchen
- Level: Main
- Dimensions: 4.89 x 2.87
Living room
- Level: Main
- Dimensions: 5.55 x 4.22
Utility room
- Level: Main
- Dimensions: 3.24 x 2.64
Heating
- Forced Air, Gas
Cooling
- Central Air
Appliances
- Included: Bar Fridge, Built-In Oven
- Laundry: In-Suite Laundry
Features
- Primary Bedroom - Main Floor, Storage Area Lockers
- Basement: None
- Has fireplace: Yes
- Fireplace features: Natural Gas
Interior area
- Living area range: 1600-1799 null
Video & virtual tour
Property
Parking
- Total spaces: 2
- Parking features: Underground
Features
- Exterior features: Controlled Entry, Landscaped, Enclosed Balcony
- Has view: Yes
- View description: Clear
Lot
- Features: Clear View, Hospital, Park, Place Of Worship, Public Transit, School
- Topography: Hillside
Details
- Parcel number: 094790081
Construction
Type & style
- Home type: Apartment
- Property subtype: Apartment
Materials
- Concrete
- Roof: Asphalt Shingle
Community & HOA
Community
- Security: Carbon Monoxide Detector(s), Smoke Detector(s)
HOA
- Amenities included: BBQs Allowed, Elevator
- Services included: Building Insurance Included, Common Elements Included
- HOA fee: C$723 monthly
- HOA name: MCC
Location
- Region: London
Financial & listing details
- Tax assessed value: C$513,000
- Annual tax amount: C$8,600
- Date on market: 9/18/2026
Price history
Price history is unavailable.
Public tax history
Tax history is unavailable.
Climate risks
Neighborhood: Sunningdale
Nearby schools
GreatSchools rating
No schools nearby
We couldn't find any schools near this home.

Similar homes
- C$679,5002 bd2 ba-- sqft1705 Fiddlehead Pl #311, London, ON N6G 0S1For Sale
 MLS ID #X13679996, SUTTON GROUP PREFERRED REALTY INC.. TRREB
 - C$779,0002 bd3 ba-- sqftNorth Point Lofts, London, ON N6G 0S1For Sale
 MLS ID #X13547212, ROYAL LEPAGE TRILAND REALTY. TRREB
 - C$969,9002 bd3 ba-- sqftNorth Point, London, ON N6G 0S1For Sale
 MLS ID #X13802592, EXP REALTY. TRREB
 - C$679,9003 bd2 ba-- sqft240 Villagewalk Blvd #212, London, ON N6G 0P6For Sale
 MLS ID #X13843538, RIGHT AT HOME REALTY. TRREB
