This beautifully maintained home offers over 2,500 sq ft of finished living space, ideal for downsizers, empty nesters, first-time buyers, or investors seeking comfort and convenience in a quiet, well-managed community. The open-concept main floor features warm hardwood flooring, a bright living and dining area, and a spacious kitchen with granite countertops, ample cabinetry, and a breakfast bar. The inviting living room showcases a gas fireplace with stone surround and walkout access to a private deck with two electric awnings, perfect for relaxing or entertaining. The main level includes two bedrooms, including a generous primary suite with a walk-in closet and 4-piece ensuite with dressing area, plus an additional full bathroom. The fully finished lower level offers incredible flexibility with a large rec room featuring a second gas fireplace, a third bedroom, a 3-piece bathroom, and plenty of storage space. Enjoy the convenience of a double car garage and double driveway, a rare find in condo living. Condo fees of $450/month include snow removal, landscaping, building maintenance, and building insurance, providing true low-maintenance living. Located close to shopping, parks, and everyday amenities, this home delivers the perfect balance of lifestyle, comfort, and practicality. Book your showing today!
For sale
C$644,900
2100 Denview Ave #14, London, ON N6G 0J5
3beds
3baths
Townhouse
Built in ----
-- sqft lot
$-- Zestimate®
C$--/sqft
C$450/mo HOA
What's special
Open-concept main floorWarm hardwood flooringAmple cabinetryBreakfast barTwo electric awningsFully finished lower levelThird bedroom
- 81 days |
- 11 |
- 0 |
Zillow last checked:
Listing updated:
Listed by:
EXP REALTY
Source: TRREB,MLS®#: X13107816 Originating MLS®#: London and St. Thomas Association of REALTORS
Originating MLS®#: London and St. Thomas Association of REALTORSFacts & features
Interior
Bedrooms & bathrooms
- Bedrooms: 3
- Bathrooms: 3
Primary bedroom
- Level: Main
- Dimensions: 6.32 x 3.55
Bedroom 2
- Level: Main
- Dimensions: 3.31 x 3.23
Bedroom 3
- Level: Basement
- Dimensions: 4.5 x 4.43
Bathroom
- Level: Main
- Dimensions: 2.88 x 3.54
Bathroom
- Level: Basement
- Dimensions: 2.36 x 2.27
Bathroom
- Level: Main
- Dimensions: 2.56 x 2.97
Dining room
- Level: Main
- Dimensions: 3.88 x 2.7
Foyer
- Level: Main
- Dimensions: 2.55 x 1.58
Kitchen
- Level: Main
- Dimensions: 3.36 x 7.11
Laundry
- Level: Main
- Dimensions: 2.1 x 1.89
Living room
- Level: Main
- Dimensions: 3.88 x 3.79
Other
- Level: Basement
- Dimensions: 5.82 x 4.75
Recreation
- Level: Basement
- Dimensions: 9.23 x 6.83
Utility room
- Level: Basement
- Dimensions: 4.58 x 3.28
Heating
- Forced Air, Gas
Cooling
- Central Air
Appliances
- Laundry: In-Suite Laundry
Features
- Primary Bedroom - Main Floor
- Basement: Finished
- Has fireplace: No
- Fireplace features: Natural Gas
Interior area
- Living area range: 1200-1399 null
Video & virtual tour
Property
Parking
- Total spaces: 4
- Parking features: Garage
- Has garage: Yes
Details
- Parcel number: 093580014
Construction
Type & style
- Home type: Townhouse
- Architectural style: Bungalow
- Property subtype: Townhouse
Materials
- Brick
Community & HOA
HOA
- Services included: Common Elements Included, Building Insurance Included, Parking Included
- HOA fee: C$450 monthly
- HOA name: MSCC
Location
- Region: London
Financial & listing details
- Annual tax amount: C$5,498
- Date on market: 5/9/2026
EXP REALTY
EXP REALTY
By pressing Contact Agent, you agree that the real estate professional identified above may call/text you about your search, which may involve use of automated means and pre-recorded/artificial voices. You don't need to consent as a condition of buying any property, goods, or services. Message/data rates may apply. You also agree to our Terms of Use. Zillow does not endorse any real estate professionals. We may share information about your recent and future site activity with your agent to help them understand what you're looking for in a home.
Price history
Price history is unavailable.
Public tax history
Tax history is unavailable.
Climate risks
Neighborhood: Fox Hollow
Nearby schools
GreatSchools rating
No schools nearby
We couldn't find any schools near this home.
- C$1,4501 bd1 ba-- sqft2292 Buroak Dr #BASEMENT, London, ON N6G0L1For Rent

- C$799,9004 bd4 ba-- sqft2322 Buroak Dr, London, ON N6G0L1For Sale

- C$549,9003 bd3 ba-- sqft2094 Denview Ave, London, ON N6G0J5For Sale
- C$612,5003 bd3 ba-- sqft2090 Denview Ave, London, ON N6G0J5For Sale

- C$629,9003 bd3 ba-- sqft2100 Denview Ave #21, London, ON N6G0J5For Sale
- C$--3 bd3 ba-- sqft2250 Buroak Dr #27A, London, ON N6G0N7Off Market
- C$--3 bd3 ba2.2k sqft2250 Buroak Dr #27, London, ON N6G0N7Off Market
- C$629,9003 bd3 ba-- sqft2250 Buroak Dr #123, London, ON N6G0N7For Sale
Similar homes
- C$629,9003 bd3 ba-- sqftFox Field Chase Condominiums, London, ON N6G 0J5For Sale
 MLS ID #X13414832, RIGHT AT HOME REALTY. TRREB
 - C$674,9003 bd3 ba-- sqft2149 Tribalwood St N, London, ON N6G 0R5For Sale
 MLS ID #X13549252, EXP REALTY. TRREB
 - C$579,9003 bd3 ba-- sqft1061 Eagletrace Dr #71, London, ON N6G 0T3For Sale
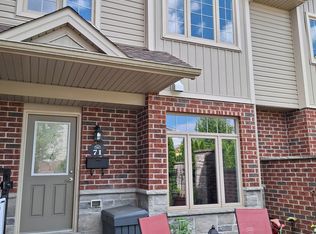 MLS ID #X13049378, ROYAL LEPAGE TRILAND REALTY. TRREB
 - C$639,9003 bd3 ba-- sqftHazelden Trace, London, ON N6H 2T7For Sale
 MLS ID #X13139266, PG DIRECT REALTY LTD.. TRREB
 - C$674,9004 bd3 ba-- sqft1430 Highbury Ave N #6, London, ON N5Y 6M4For SaleMLS ID #X13612634, RINEHART REALTY. TRREB
- C$579,0003 bd4 ba-- sqft410 Ambleside Dr #3, London, ON N6G 4Y3For SaleMLS ID #X13454986, BLUE FOREST REALTY INC.. TRREB
- C$699,9994 bd4 ba-- sqft795 Freeport St, London, ON N6G 0R5For SaleMLS ID #X13518028, LPT REALTY. TRREB
- C$614,9003 bd3 ba-- sqft44 Edgevalley Rd #10, London, ON N5Y 5P6For SaleMLS ID #X13064366, THE REALTY FIRM INC.. TRREB
- C$669,9003 bd2 ba-- sqft2 Lloyd Manor Cres, London, ON N6H 3Z3For SaleMLS ID #X13526880, RINEHART REALTY. TRREB
- C$679,9003 bd3 ba-- sqft765 Killarney Rd #51, London, ON N5X 0H6For SaleMLS ID #X13239936, ACCSELL REALTY INC.. TRREB
- C$579,9003 bd4 ba-- sqftMarsh Trail, London, ON N6H 5W8For SaleMLS ID #X13227266, ROYAL LEPAGE TRILAND REALTY. TRREB
- C$499,9003 bd3 ba-- sqft1337 Commissioners Rd W #17, London, ON N6K 4V2For SaleMLS ID #X13540606, EXP REALTY. TRREB
- C$549,9003 bd3 ba-- sqft43 Capulet Walk #46, London, ON N6H 5V5For SaleMLS ID #X13525592, MAVERICK REAL ESTATE INC.. TRREB
- C$519,0003 bd4 ba-- sqft177 Edgevalley Rd #39, London, ON N5V 0C5For SaleMLS ID #X13562032, EXP REALTY. TRREB
- C$734,9004 bd4 ba-- sqft712 Blackacres Blvd, London, ON N6G 0J1For SaleMLS ID #X13198974, RE/MAX a-b Realty Ltd Brokerage. TRREB
- C$675,0003 bd2 ba-- sqft547 Forest Creek Pl, London, ON N5Y 5T7For SaleMLS ID #X12829654, eXp Realty. TRREB
- C$625,0005 bd2 ba-- sqft438 Magnolia Cres, London, ON N5Y 4S9For SaleMLS ID #X13506510, EXP REALTY. TRREB
- C$549,9004 bd3 ba-- sqftMarsh Trail, London, ON N6H 5W8For SaleMLS ID #X13221806, RINEHART REALTY. TRREB
- C$549,0003 bd4 ba-- sqft2235 Blackwater Rd #66, London, ON N5X 0L8For SaleMLS ID #X12981014, EXP REALTY. TRREB
- C$571,9003 bd3 ba-- sqftRIVER TRAIL GATE, London, ON N5X 0K3For SaleMLS ID #X13425752, RIGHT AT HOME REALTY. TRREB
